
PRIVATE RESIDENCE | CARMEL, INDIANA
Company: Elevate Landscape Architecture & Design
Role: 3D Modeler · Visualization
Year: 2025
Status: Concept design
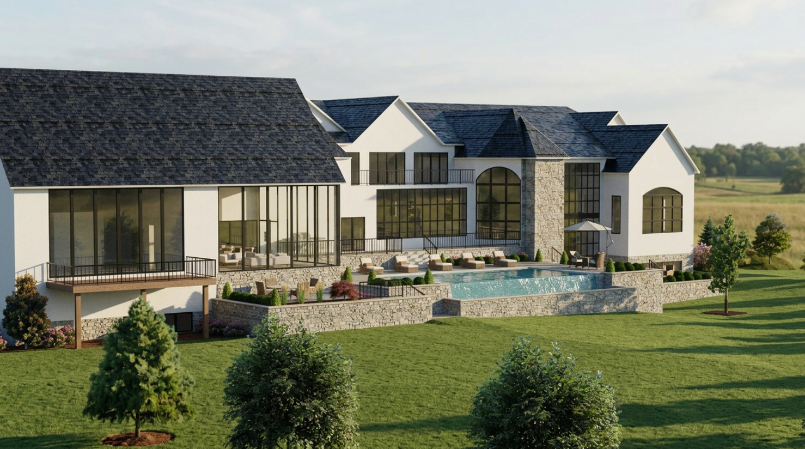
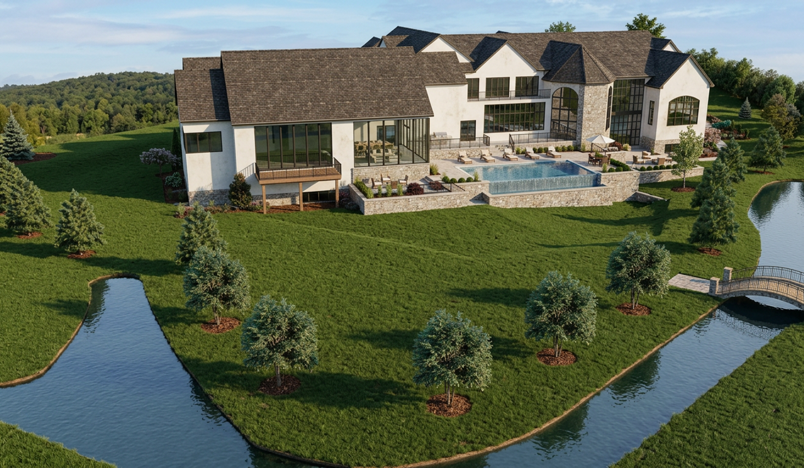
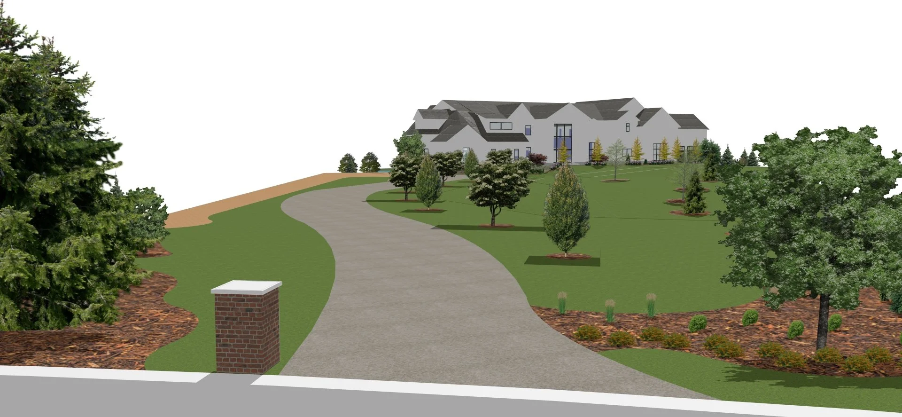
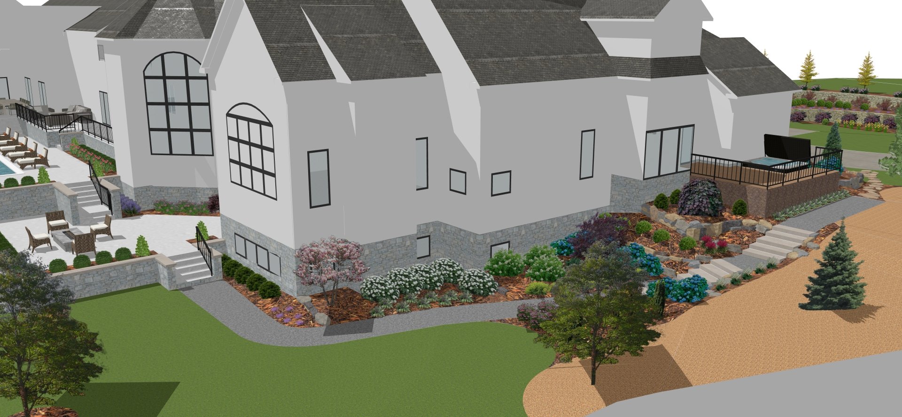
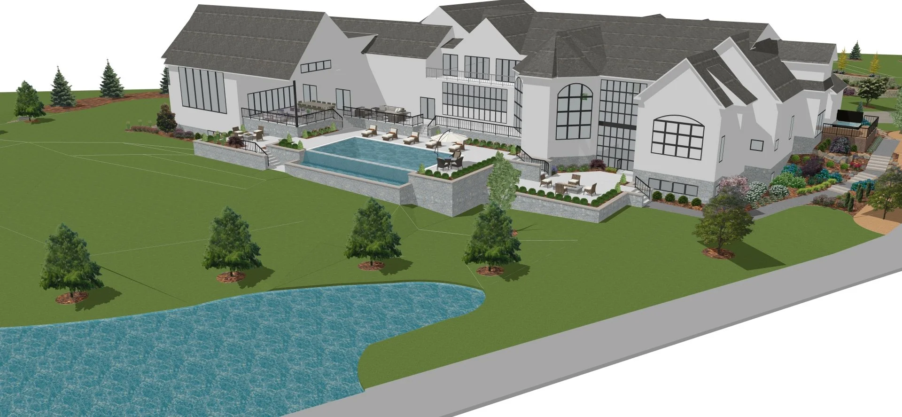
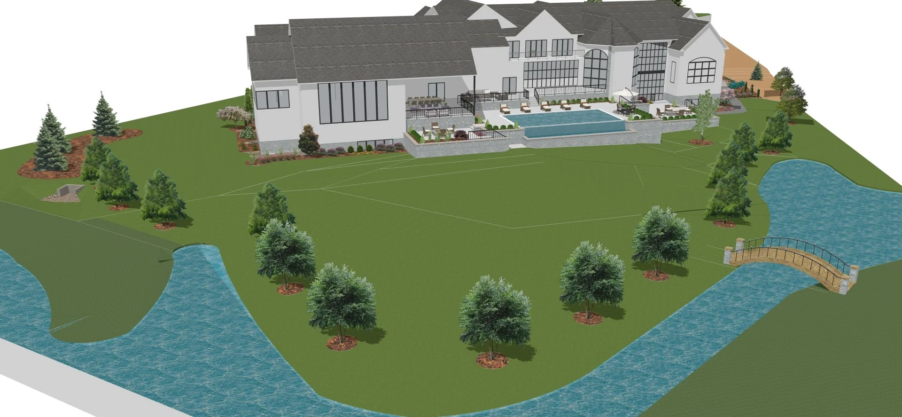
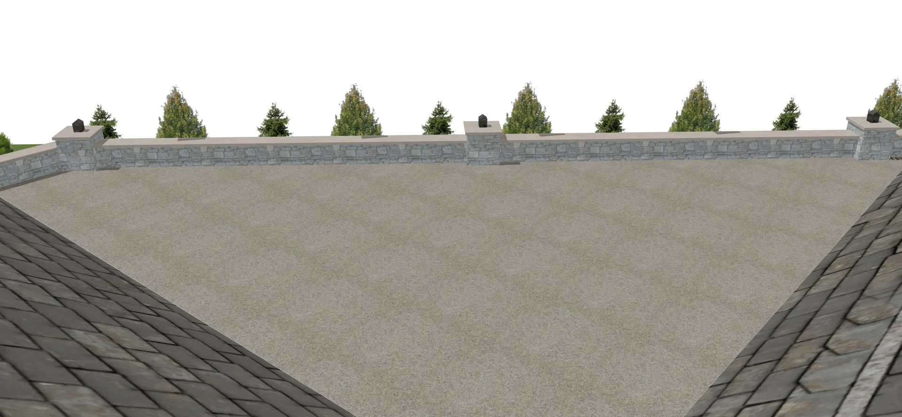
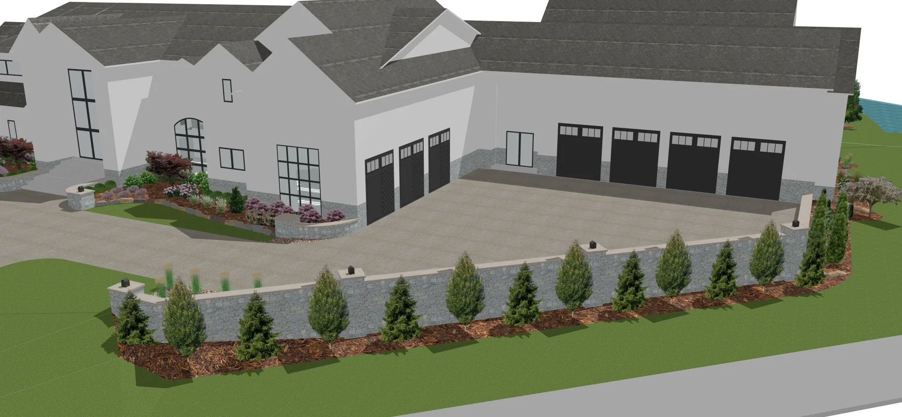
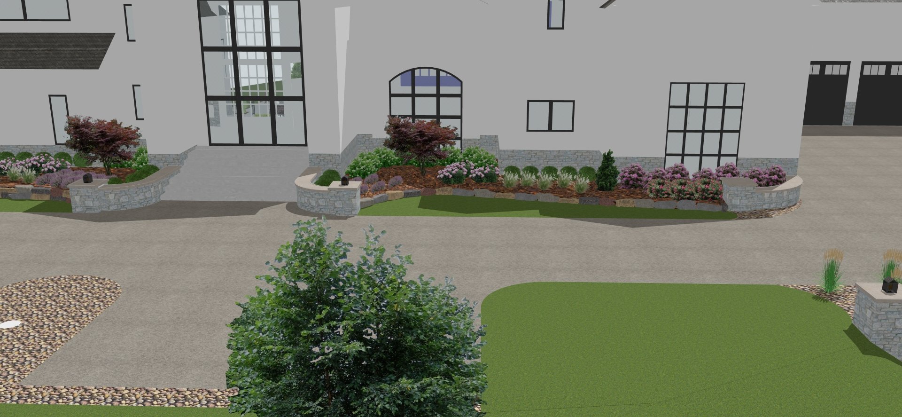
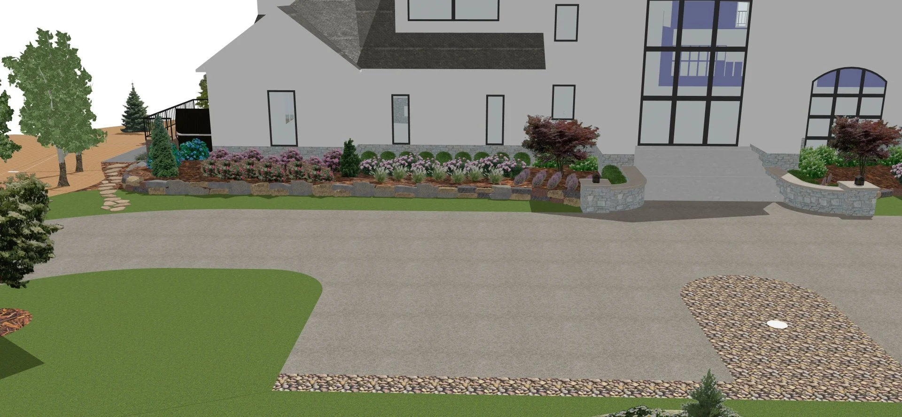
The project envisioned the transformation of the property into a park-like residential landscape, developed through multiple phases across the site. Given the scale and complexity of the property, the design focused on creating a cohesive sequence of outdoor spaces that would unfold naturally throughout the landscape.
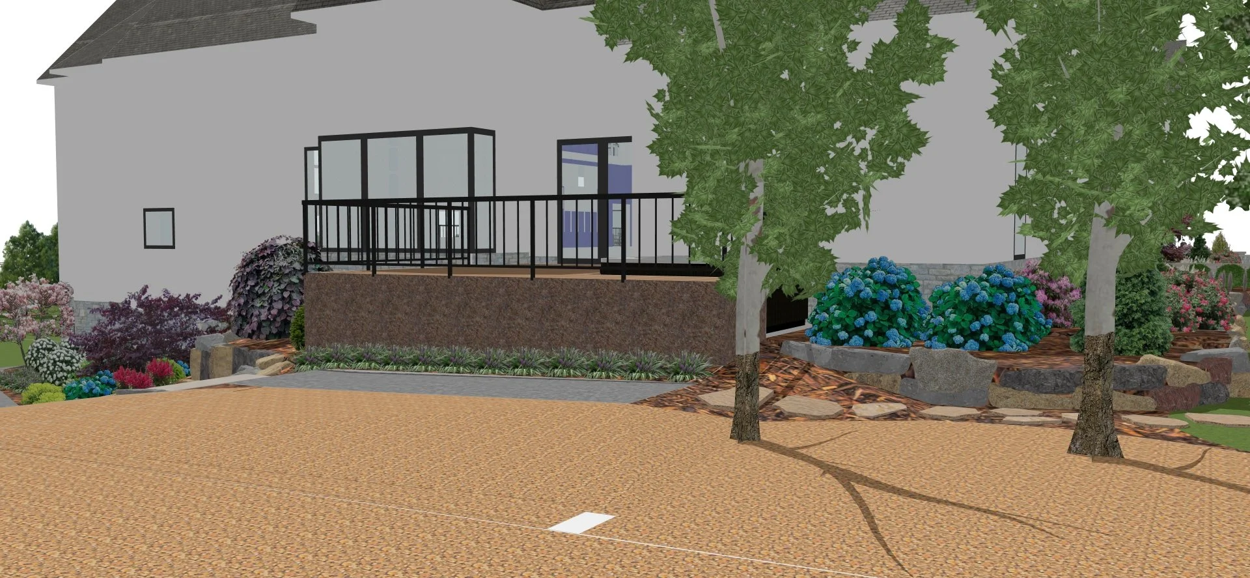
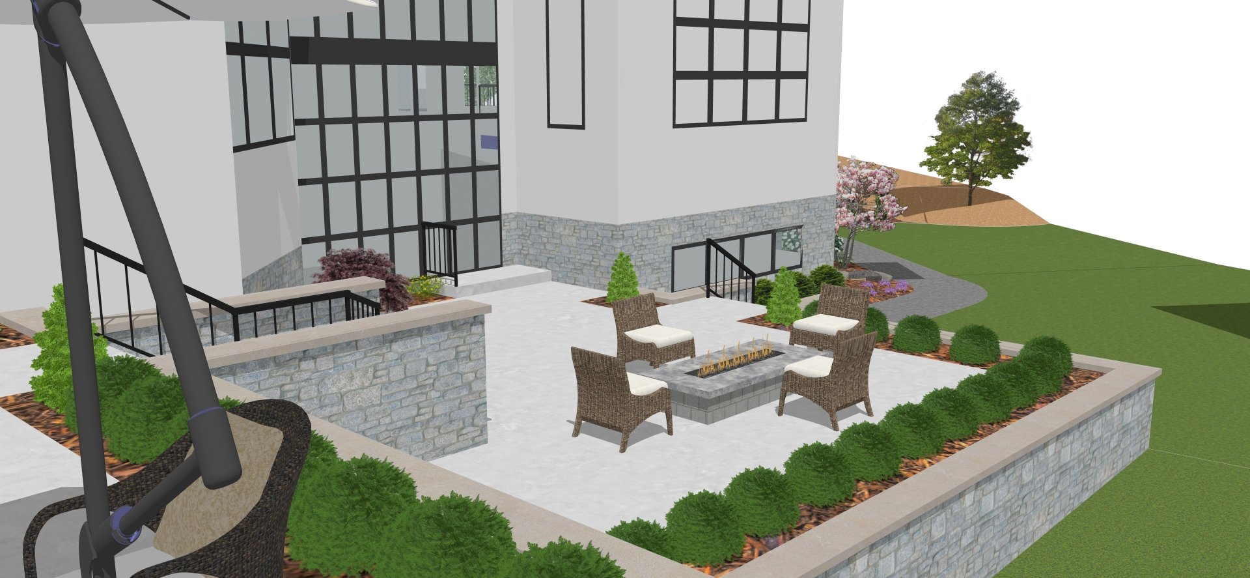
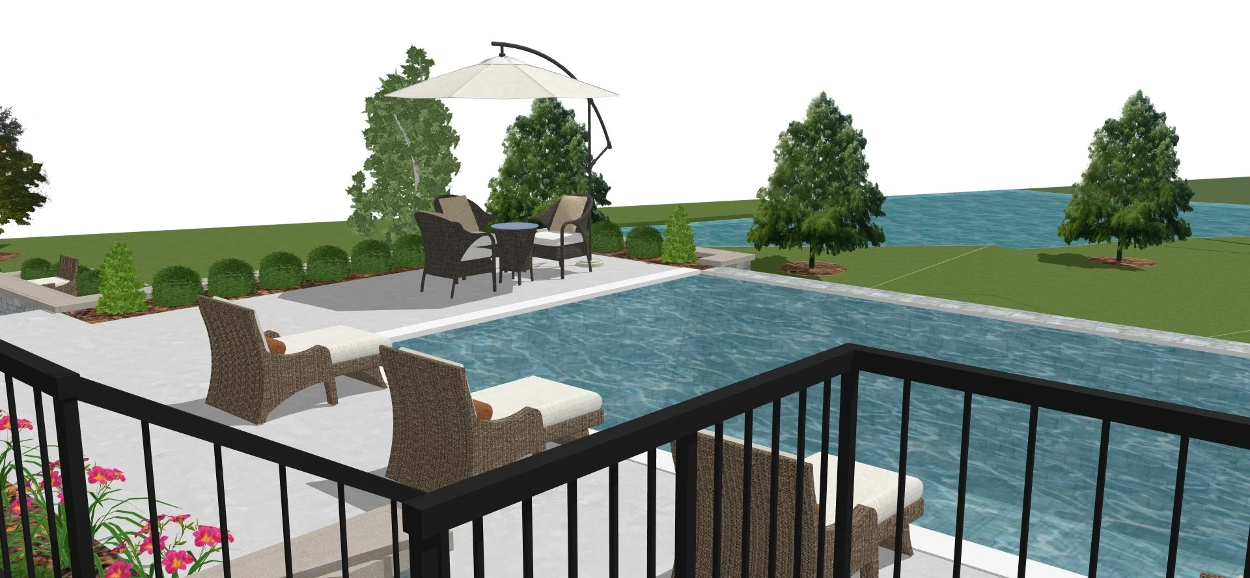
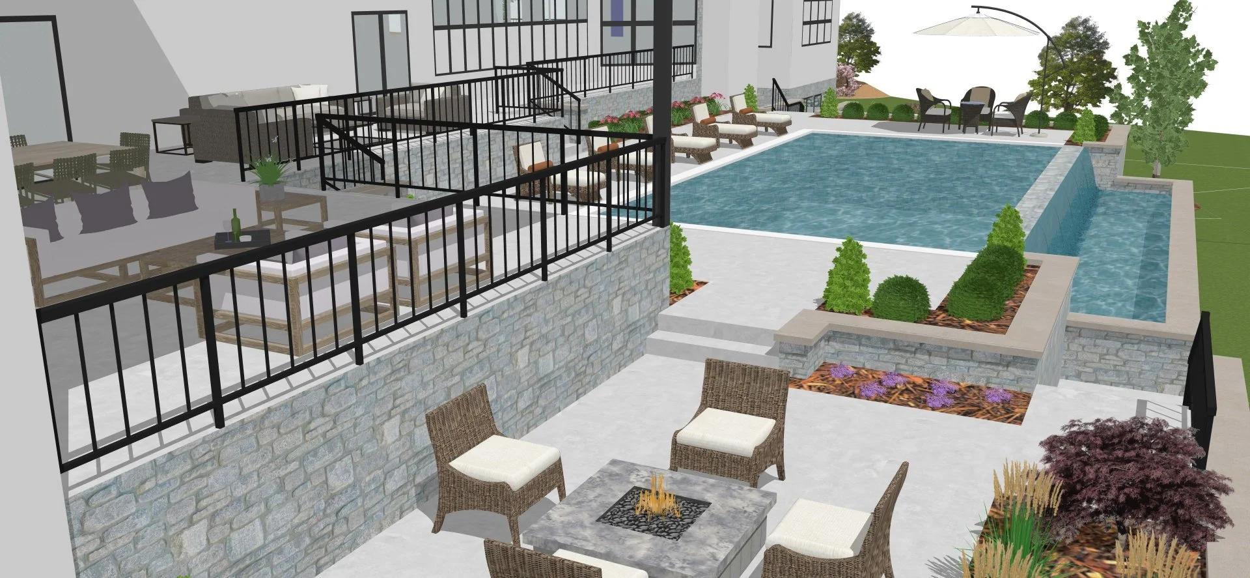
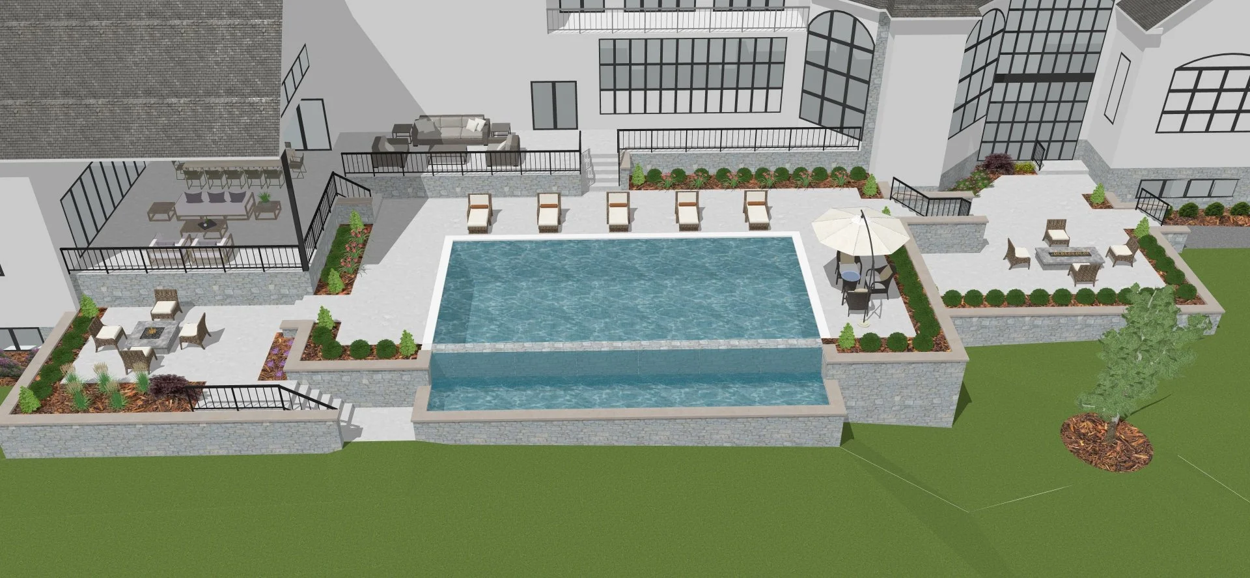
My role as the 3D Modeler focused on translating the design into a comprehensive digital environment and studying how the proposed landscape integrated with the site’s varied topography and elevations. Particular emphasis was placed on the rear yard, where a two-level swimming pool and a series of interconnected outdoor spaces were carefully integrated into the existing terrain.
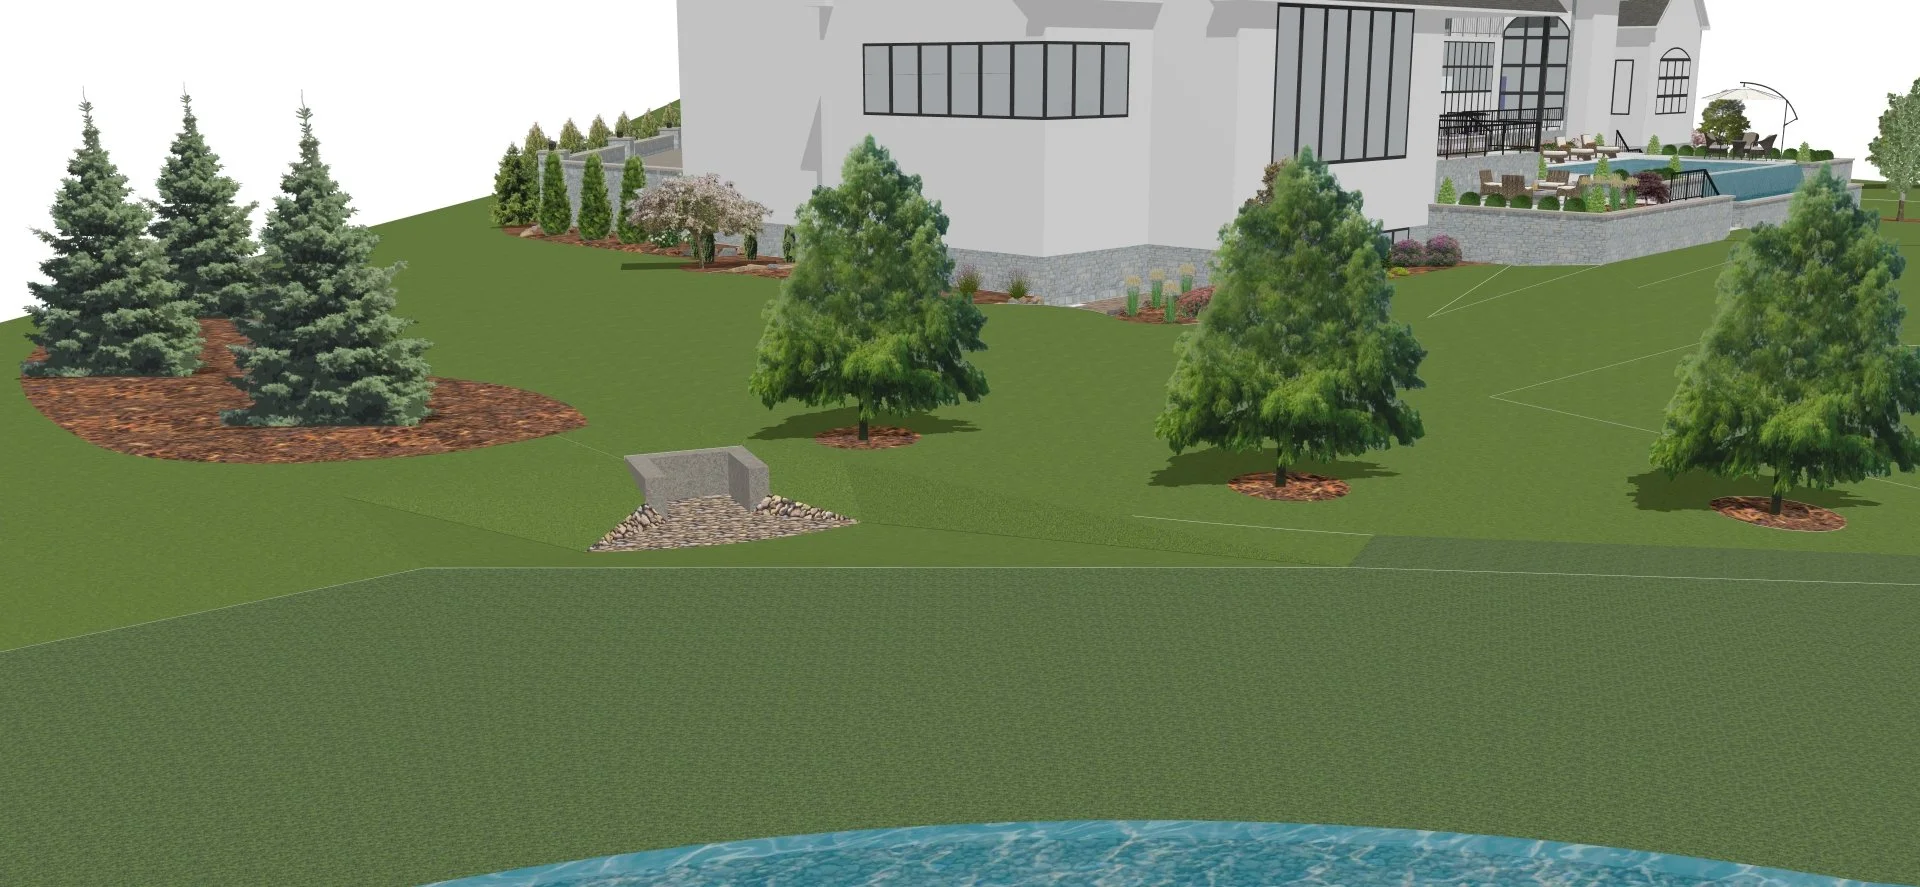
The 3D development allowed the design team to explore the relationship between architecture, topography, and landscape, creating a fluid transition between the residence and its surrounding natural environment.
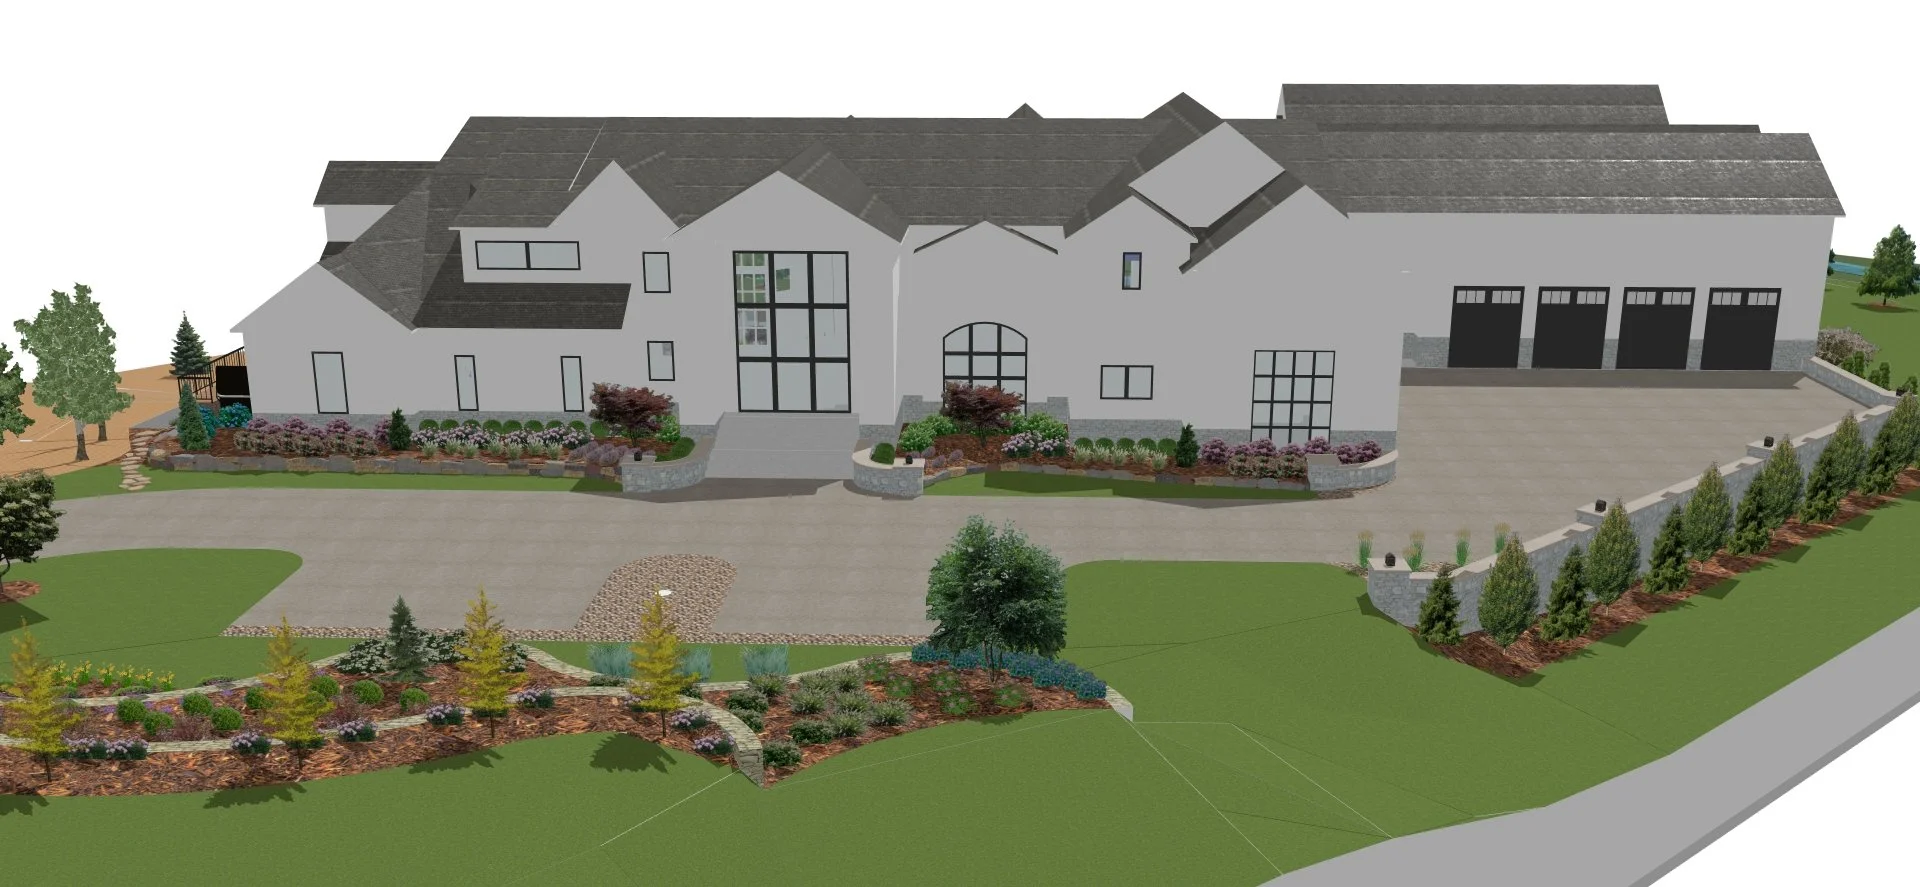
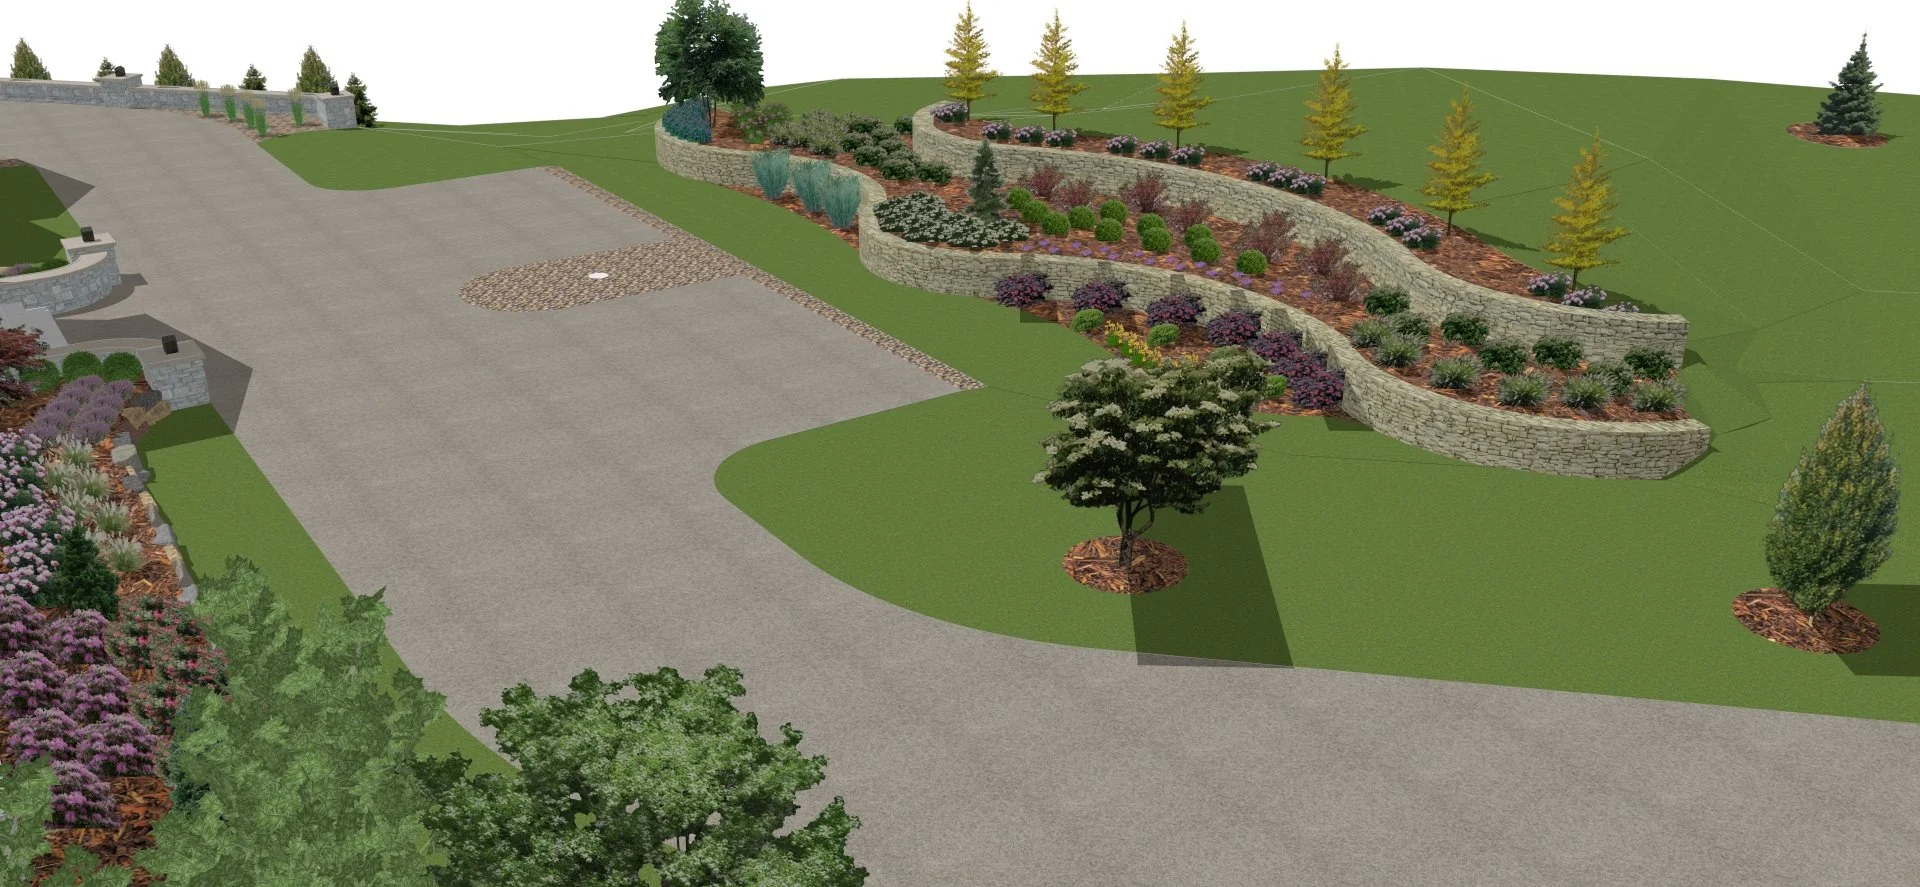
Project completed as part of my work at Elevate Landscape Architecture & Design in 2025.