
PRIVATE RESIDENCE | DANVILLE, INDIANA
Company: Calvin Landscape
Role: Landscape Designer · Draftsperson · 3D Modeler · Visualization · Estimator
Year: 2025
Status: Concept
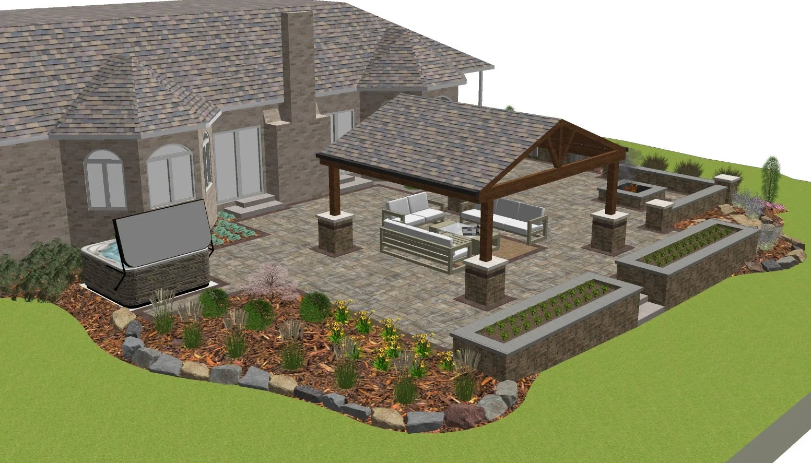
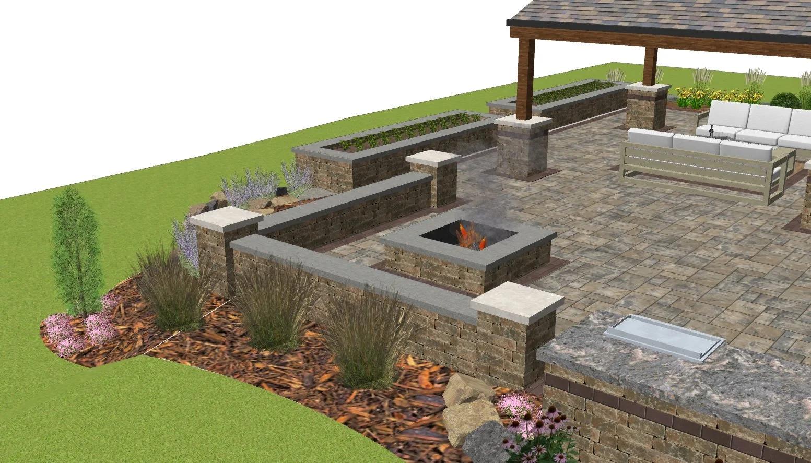
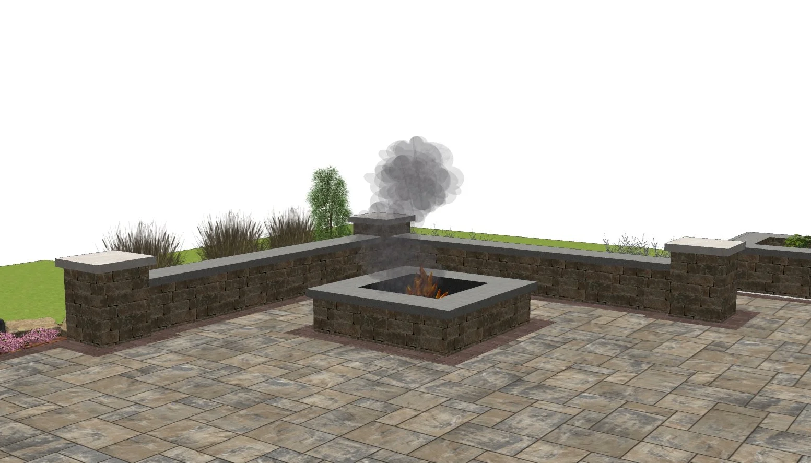
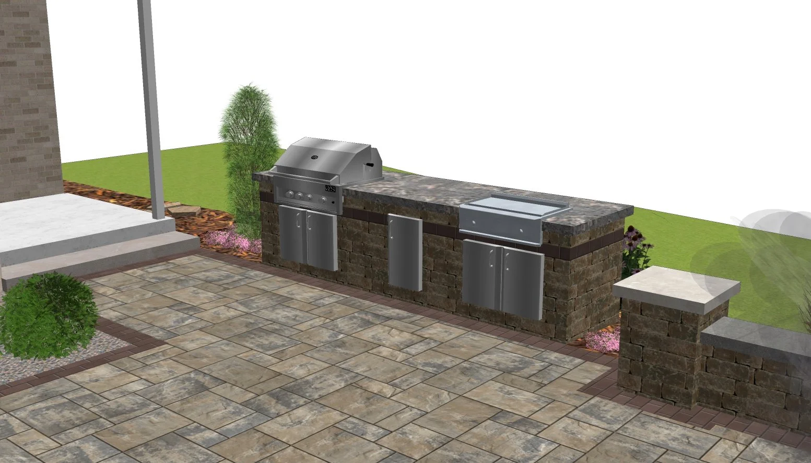
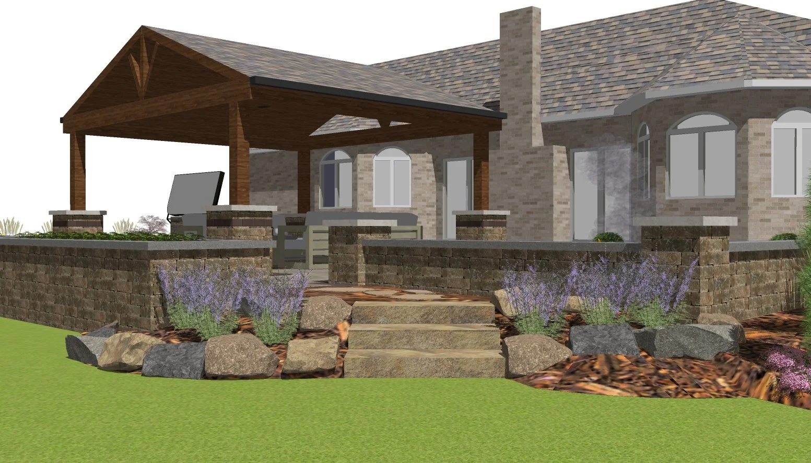
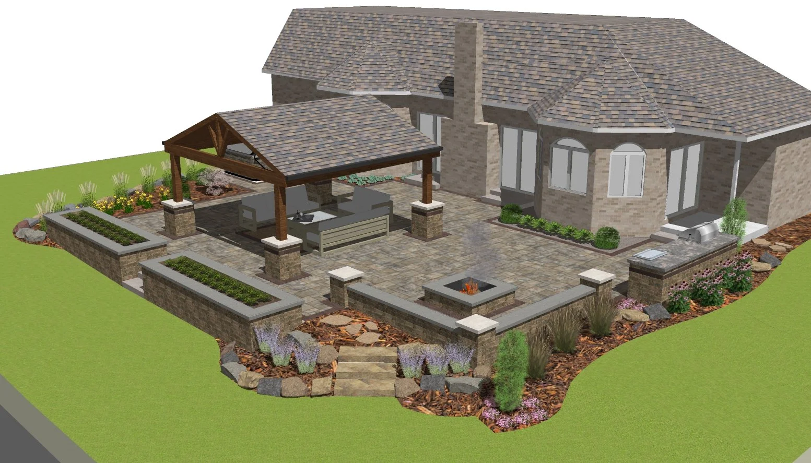
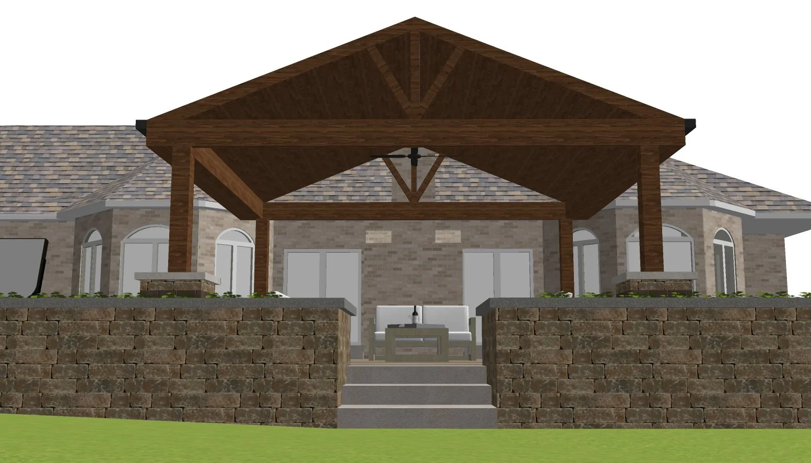
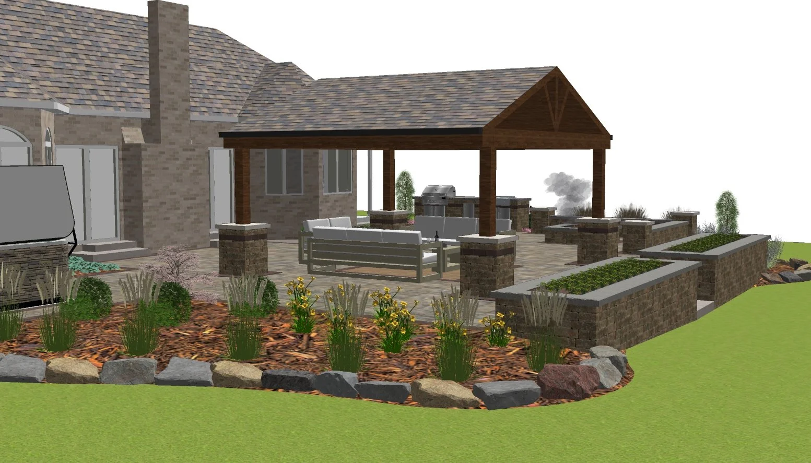
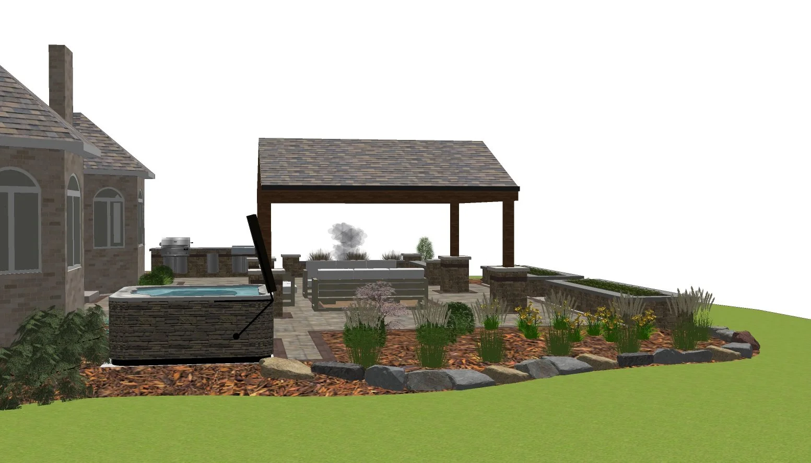
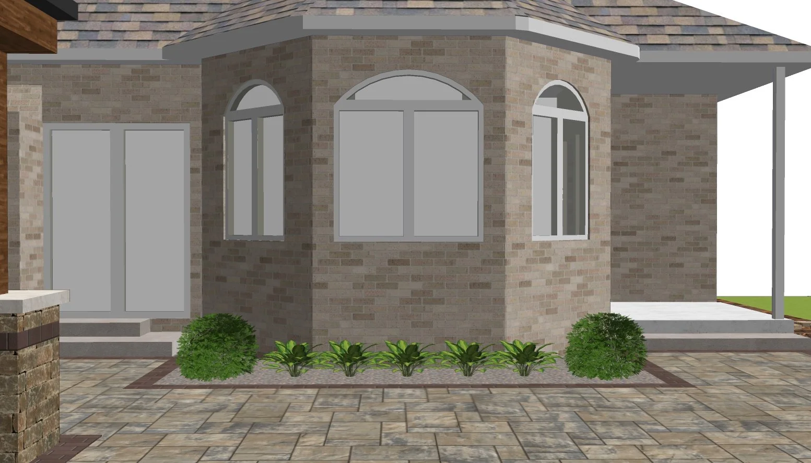
The design brief was centered around creating a series of retaining walls that would simultaneously function as raised garden beds and stabilize the existing slope, establishing a large and functional outdoor living area. The new landscape incorporated a spacious patio, fire pit, seat wall, and a generous grill island designed to support outdoor cooking and entertaining. A dedicated 18' × 18' structure, wrapped in cedar, further expanded the program and provided a defined space for gathering and relaxation.
One of the project’s primary challenges was balancing the design intent with constructability. Since the homeowner would be responsible for building the project, the design and technical documentation needed to remain clear, practical, and accessible. The landscape was therefore developed around straightforward geometries, simplified details, and construction methods that could be executed without specialized techniques or complex curved elements.
Clear communication with the client and precise technical documentation became essential throughout the design process. The result was a cohesive outdoor environment that balanced functionality, materiality, and architectural character while remaining approachable and realistic to construct.
Project completed as part of the design team at Calvin Landscape in 2025.