
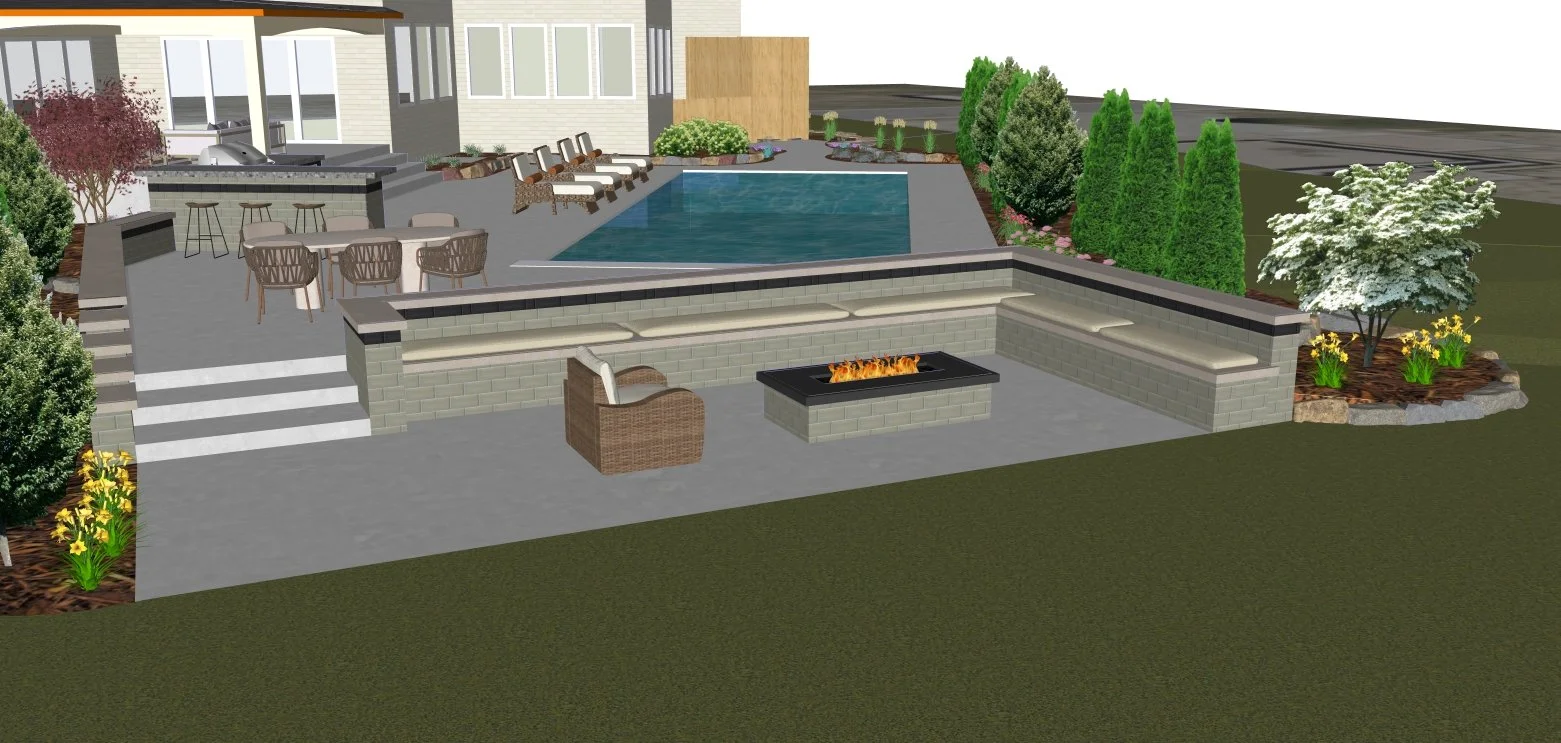
PRIVATE RESIDENCE | CARMEL, INDIANA
Company: Elevate Landscape Architecture and Design
Role: Landscape Designer · Draftsperson · 3D Modeler · Visualization · Estimator
Year: 2026
Status: Under construction
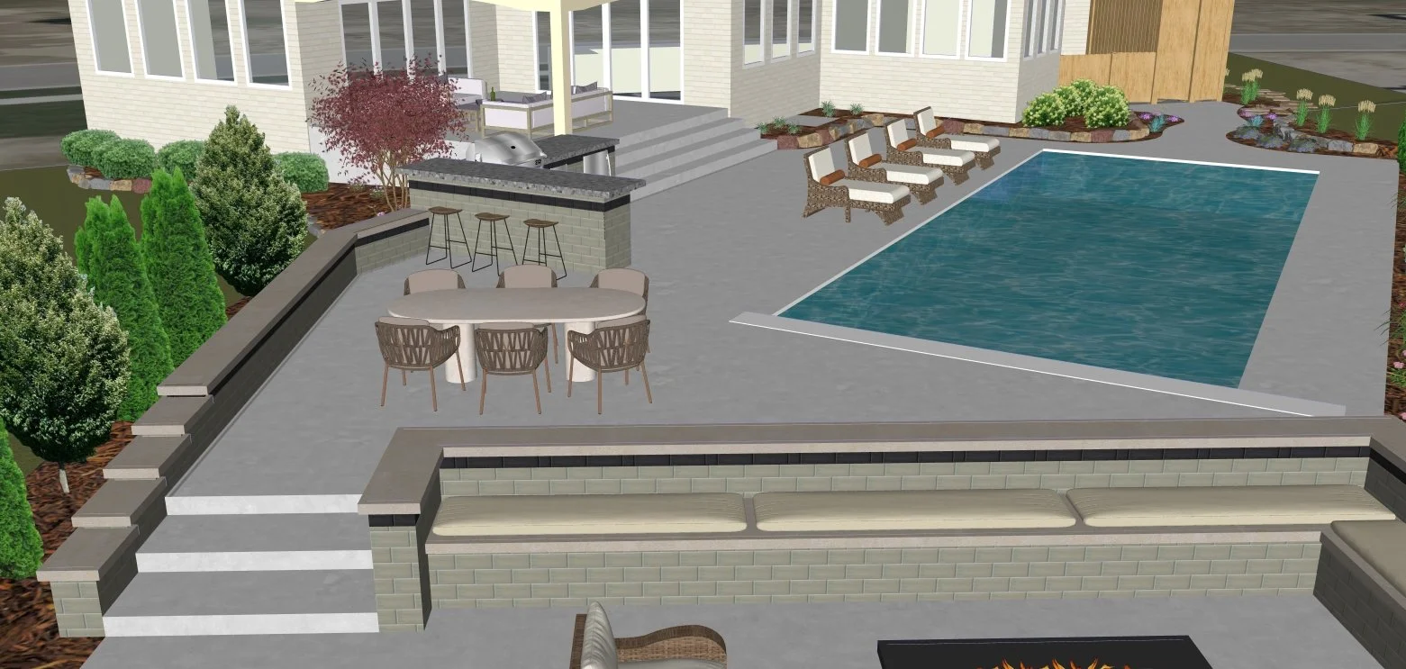
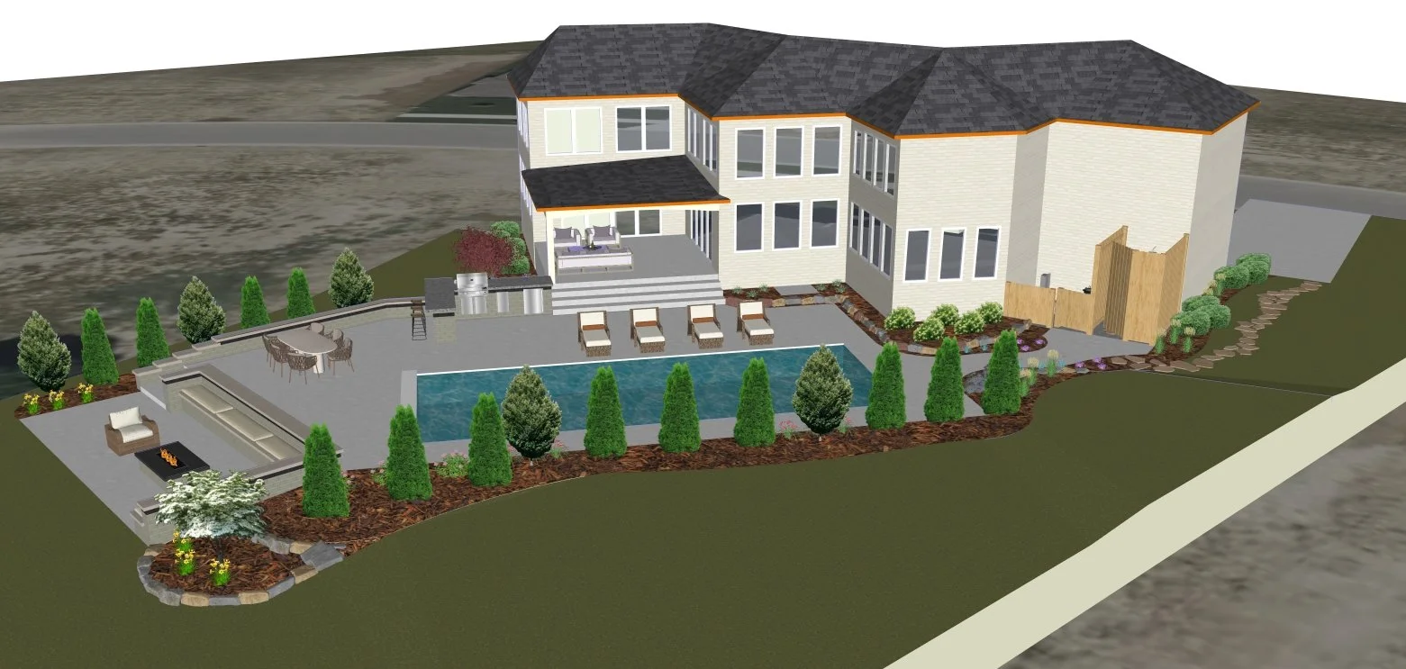
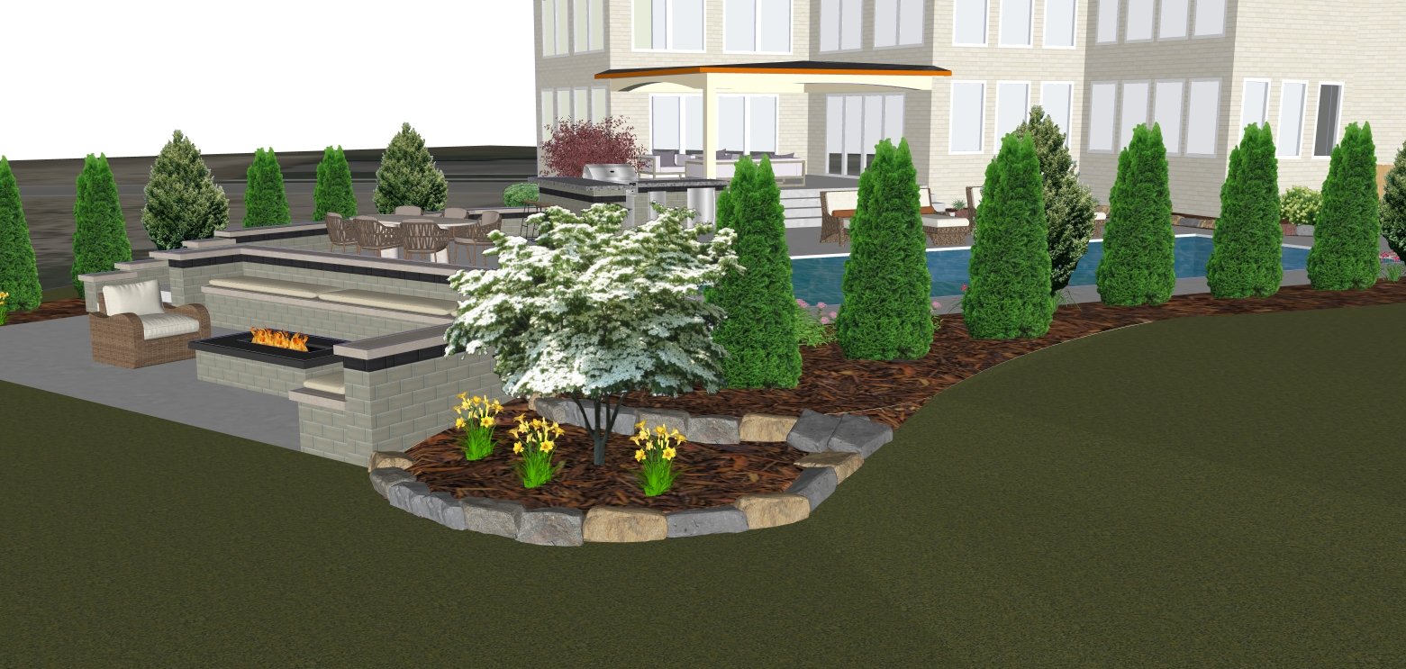
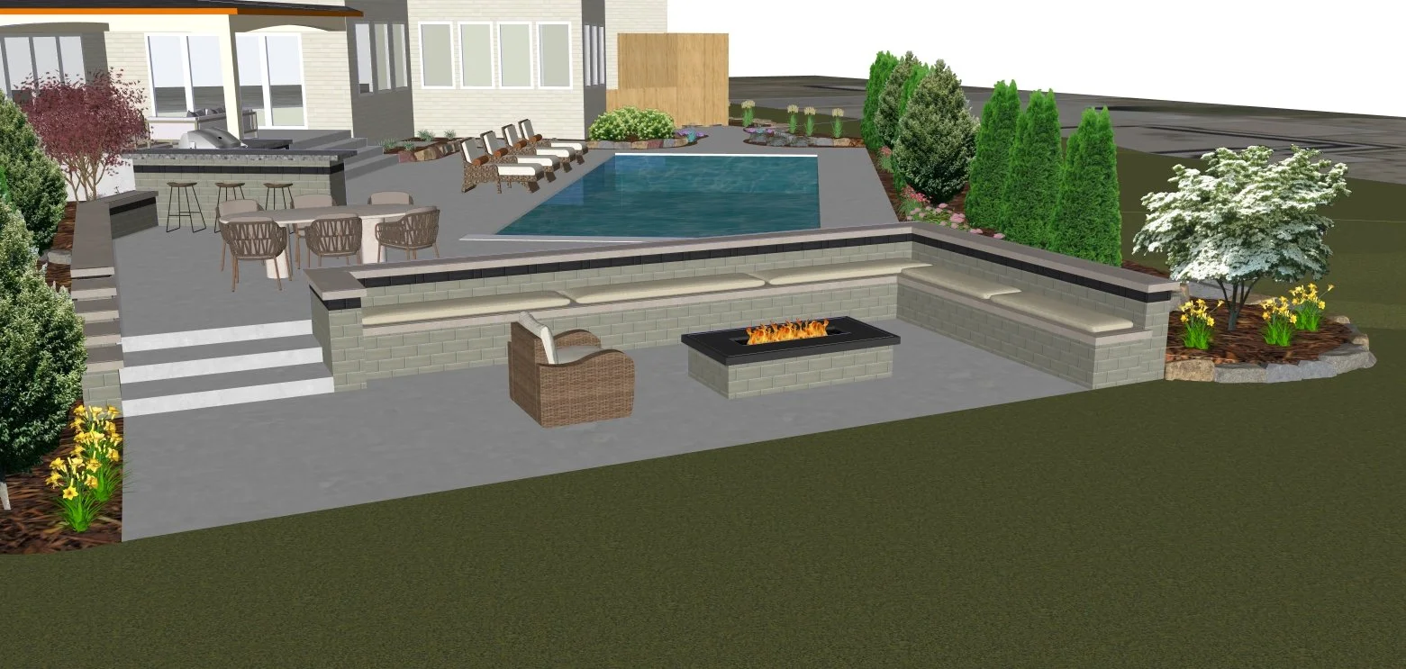
The design was centered around two primary priorities for the clients: the creation of a partially sunken fire pit and the addition of a new swimming pool.
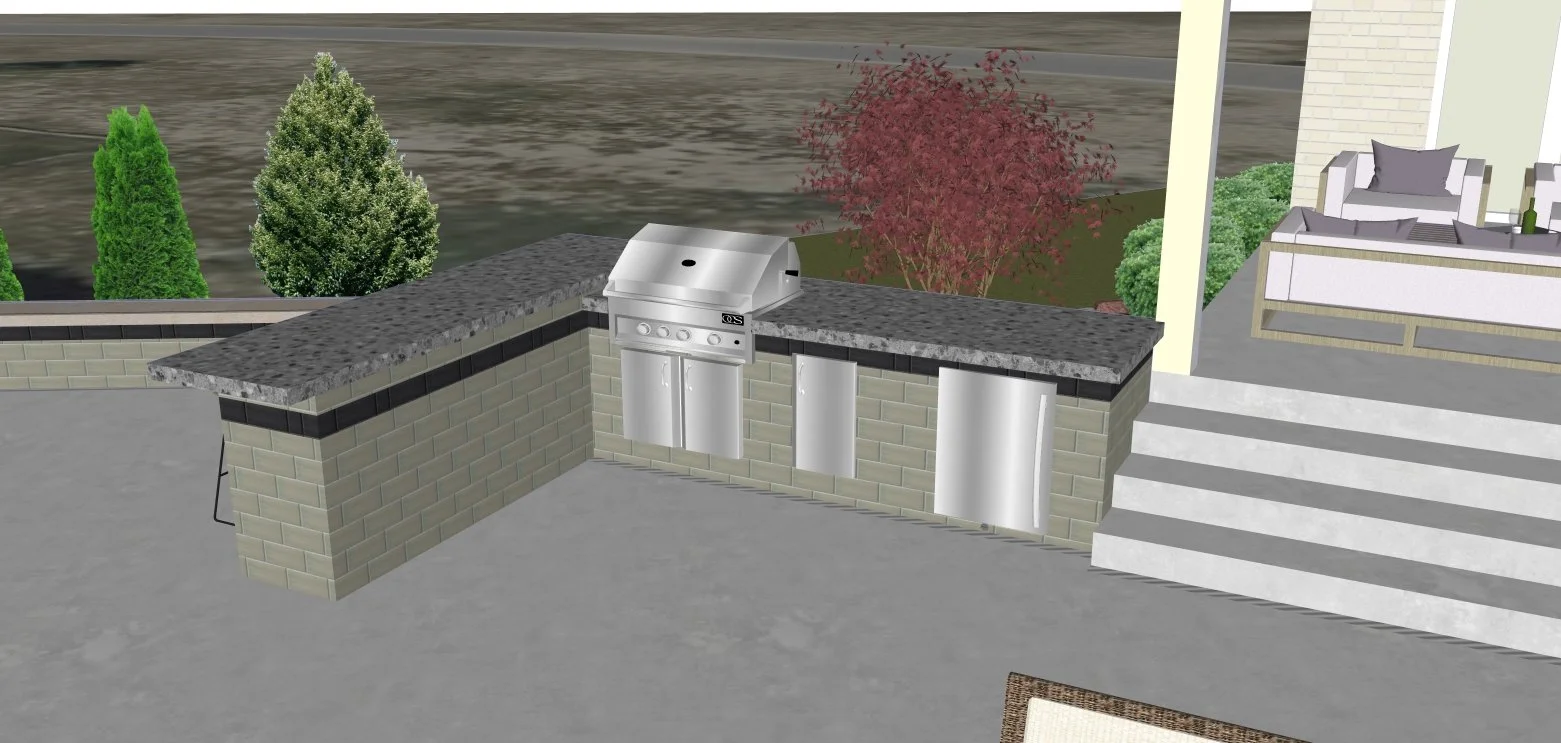
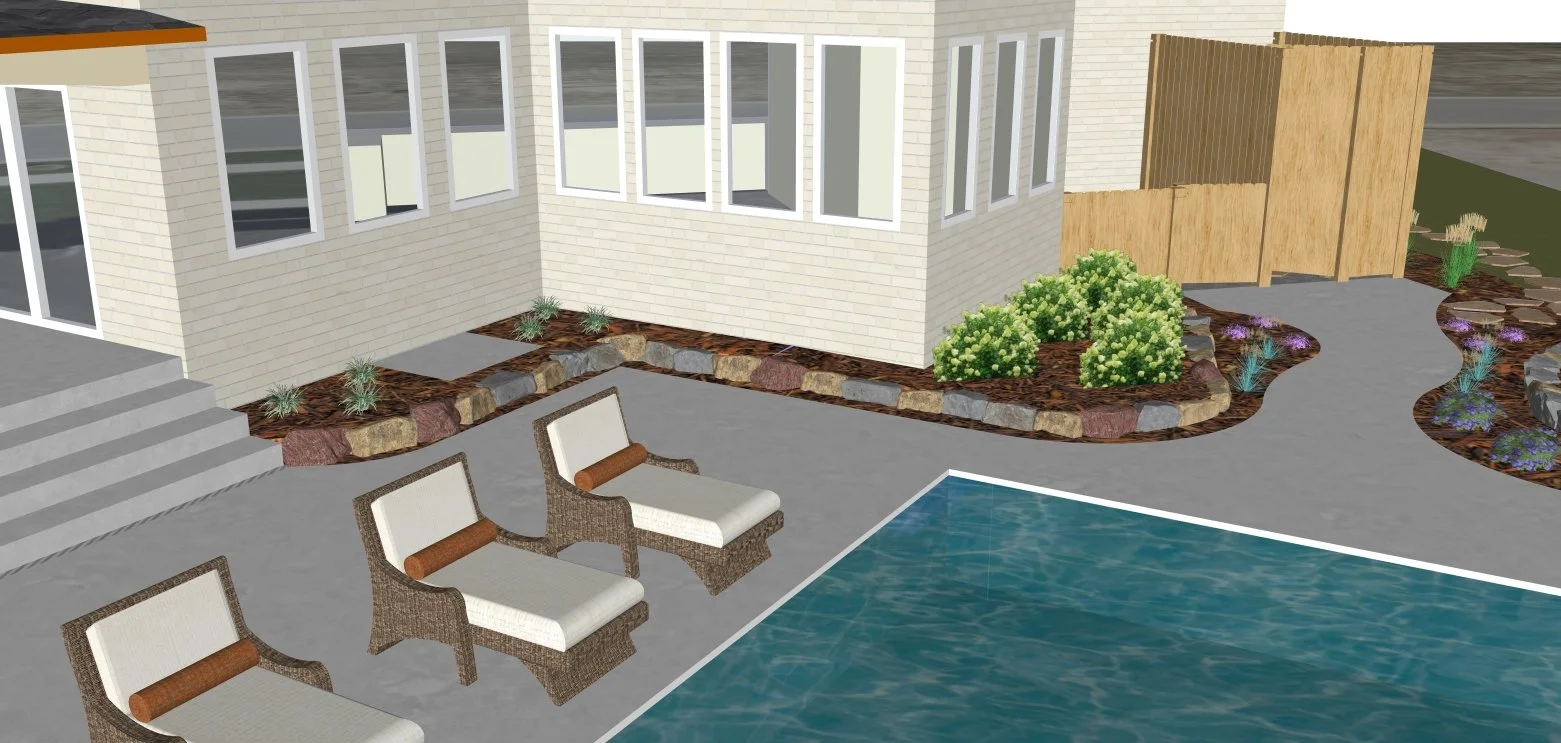
Given the site’s significant slope, the design strategy began by introducing a series of steps extending from the residence, allowing the landscape to transition gradually down the grade while reducing the need for costly and oversized retaining walls. Concrete was selected as the primary material, providing a durable and cohesive architectural language while allowing the new spaces to integrate naturally with the existing topography.
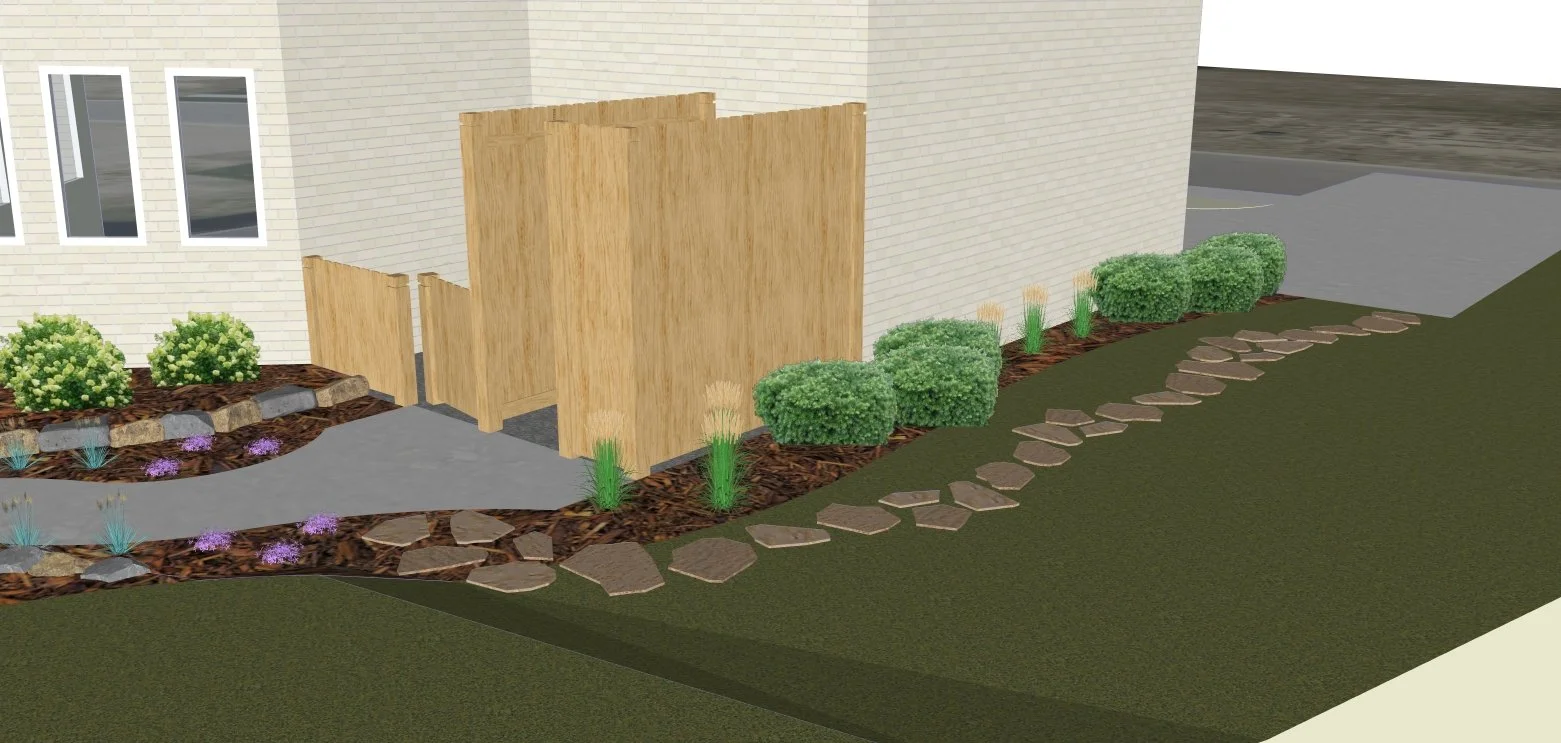
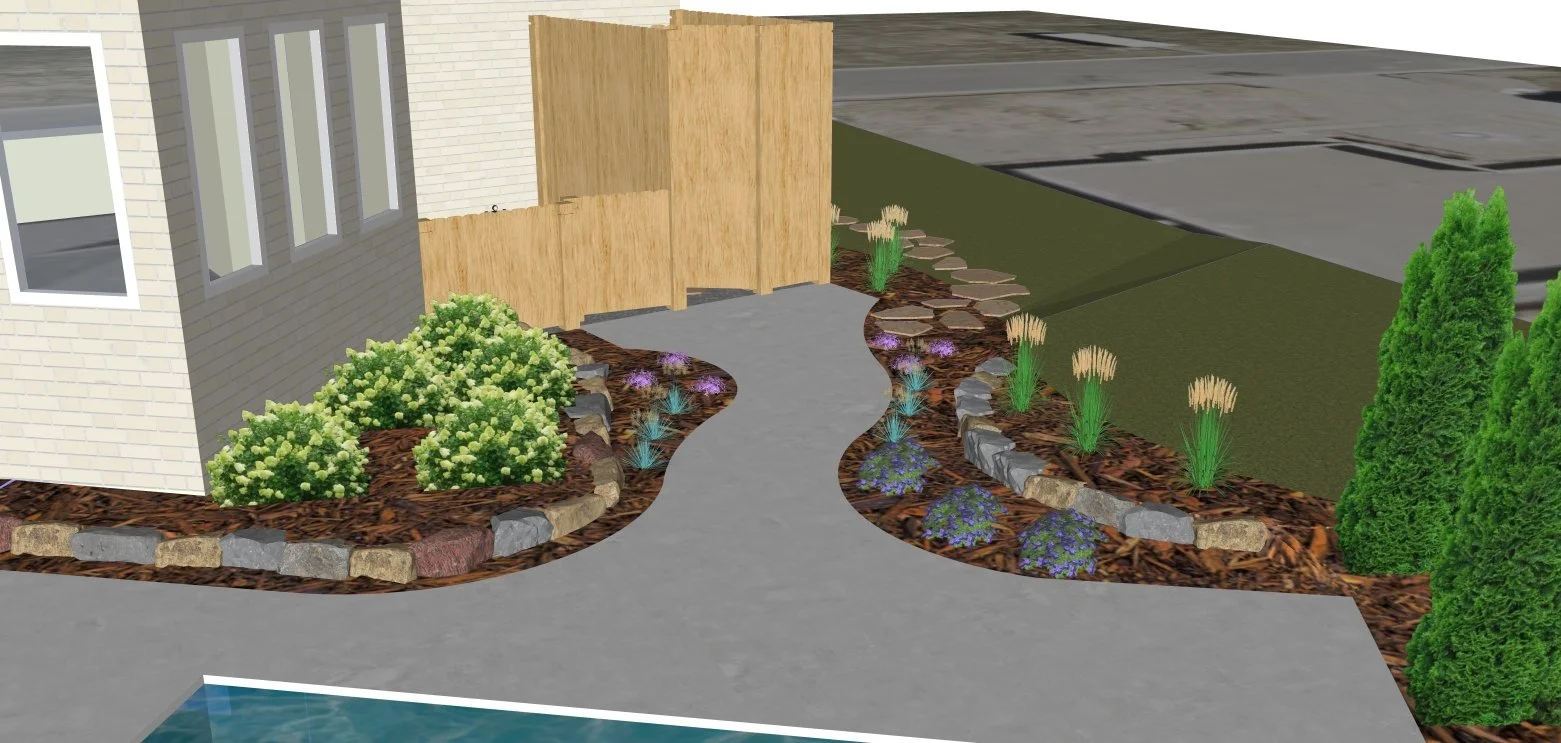
The partially sunken fire pit was positioned to take advantage of the property’s elevated views toward the lake, creating an intimate gathering space while maintaining a strong connection to the surrounding landscape. An outdoor shower, enclosed with timber screening, was also incorporated to complement the new pool area.
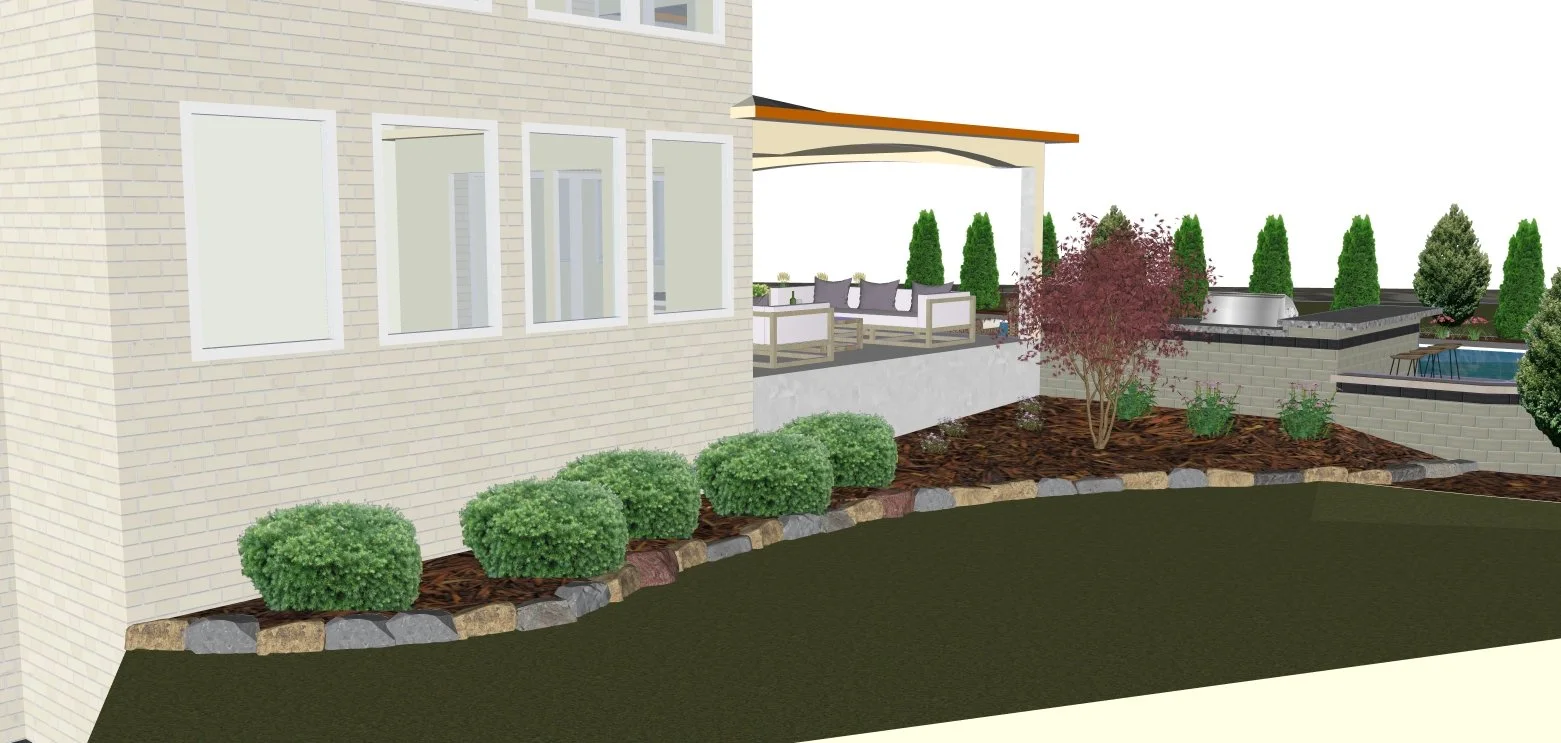
The planting design further strengthens the connection between the residence and the outdoor spaces, introducing shade, seasonal color, texture, and movement throughout the landscape. The result is a cohesive waterfront environment that responds to the site’s topography while creating a sequence of functional and immersive outdoor spaces.
Project completed as part of the design team at Elevate Landscape Architecture and Design in 2026.