
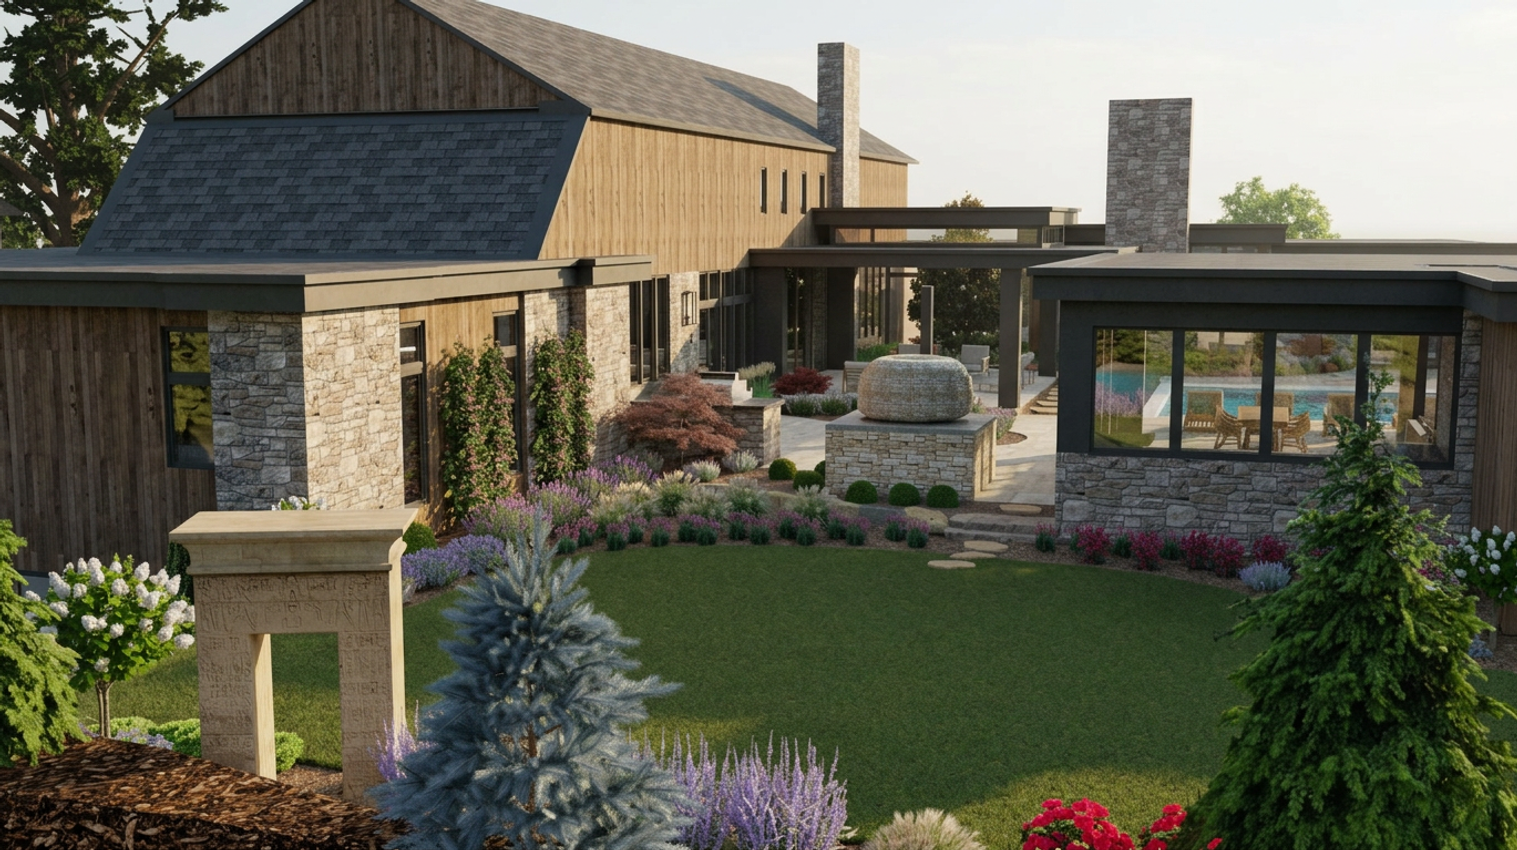
PRIVATE RESIDENCE | CARMEL, INDIANA
Company: Elevate Landscape Architecture & Design
Role: 3D Modeler · Visualization
Year: 2026
Status: Under construction
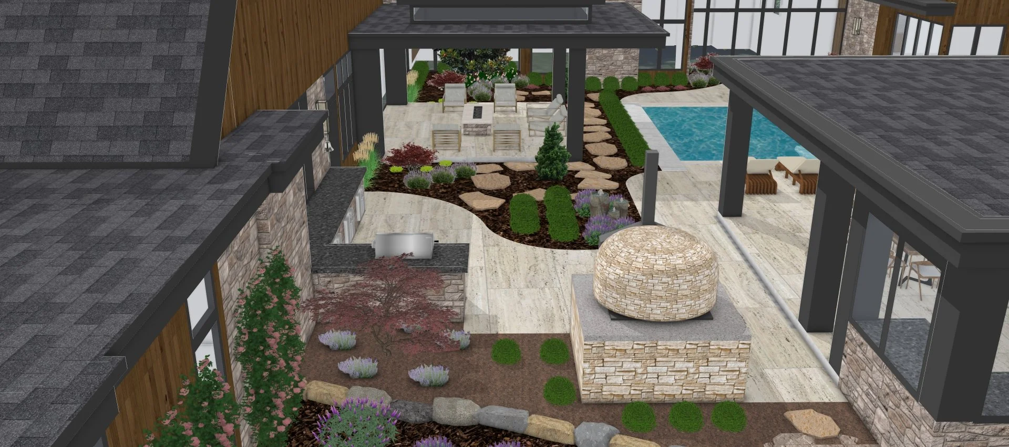
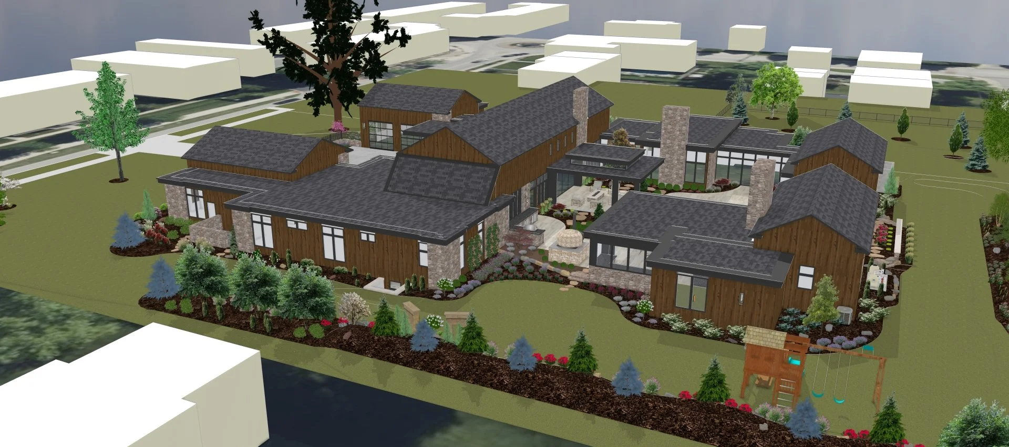
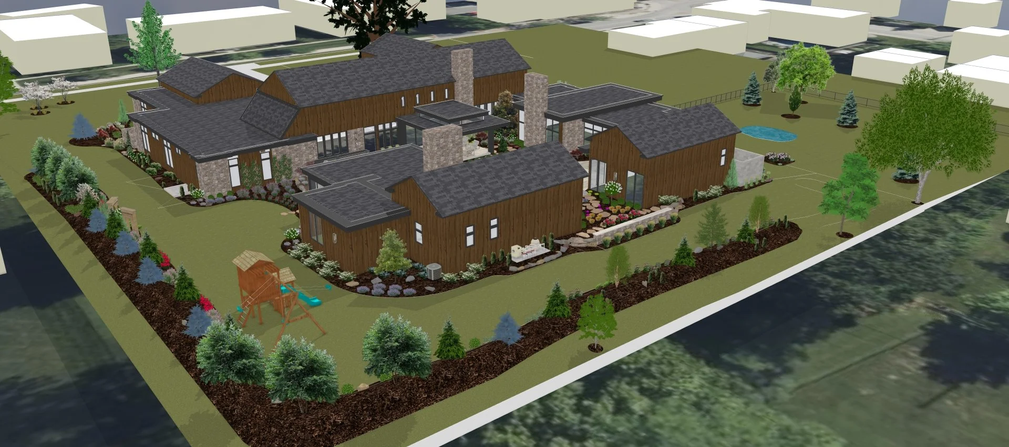
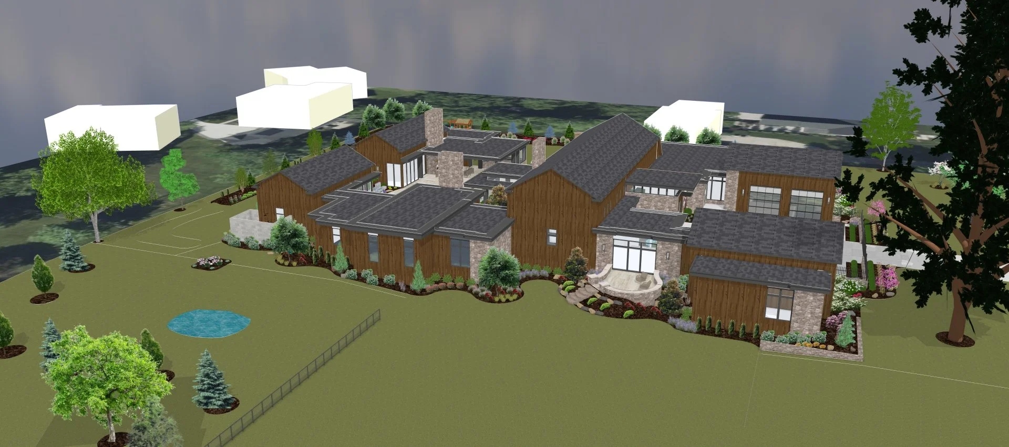
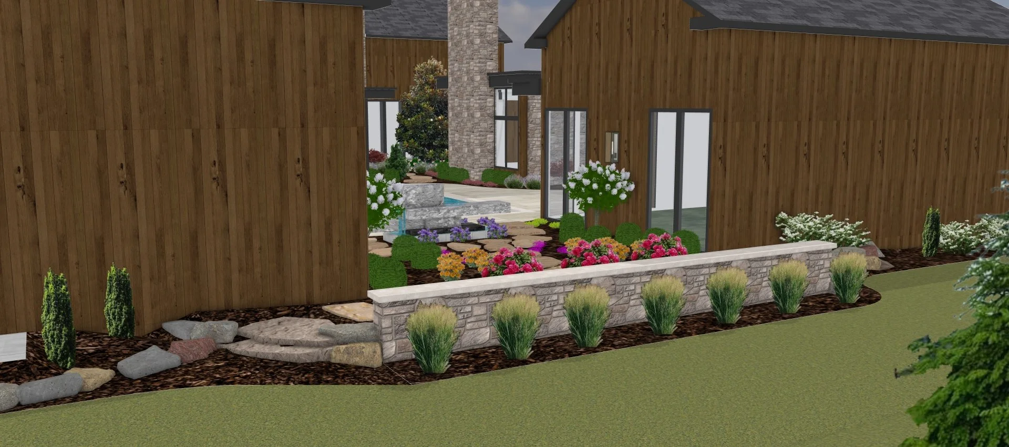
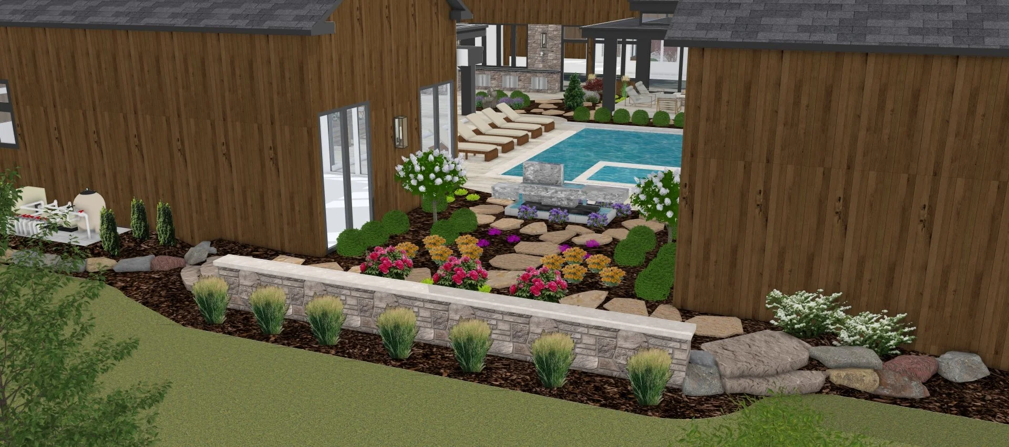
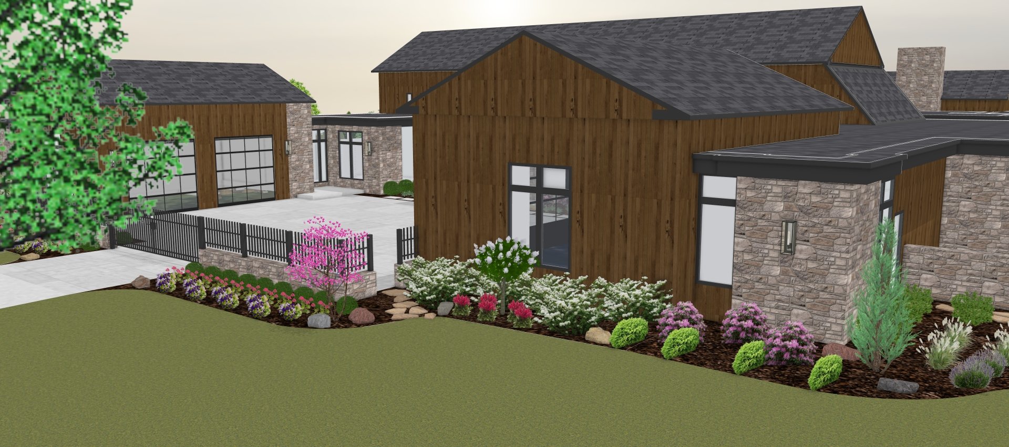
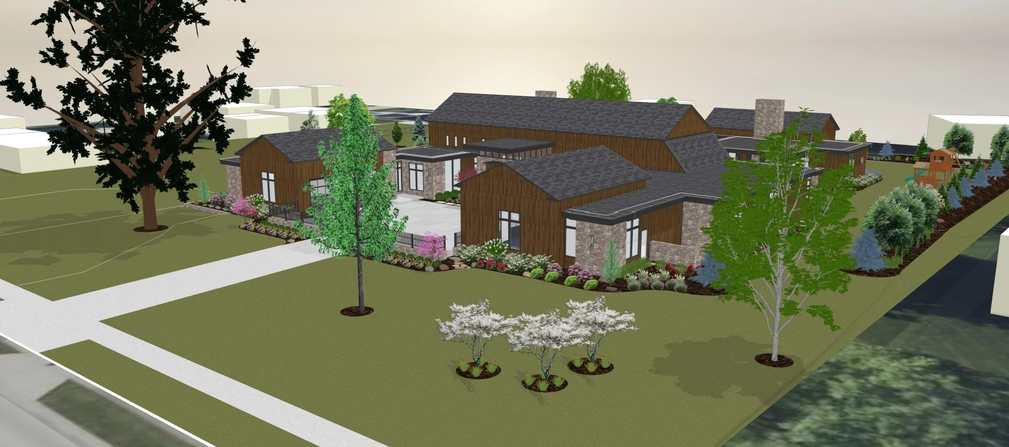
With a strong architectural character, this residence closely reflects the personality and lifestyle of its owners. The architecture was conceived to frame and connect with its surroundings, creating intentional views both outward toward the landscape and inward toward the central courtyard. A series of outdoor spaces were integrated throughout the property, with the interior courtyard serving as the heart of the residence.
The landscape design, developed by the Elevate team, was deeply influenced by the owners’ preferences and appreciation for diverse plant life.
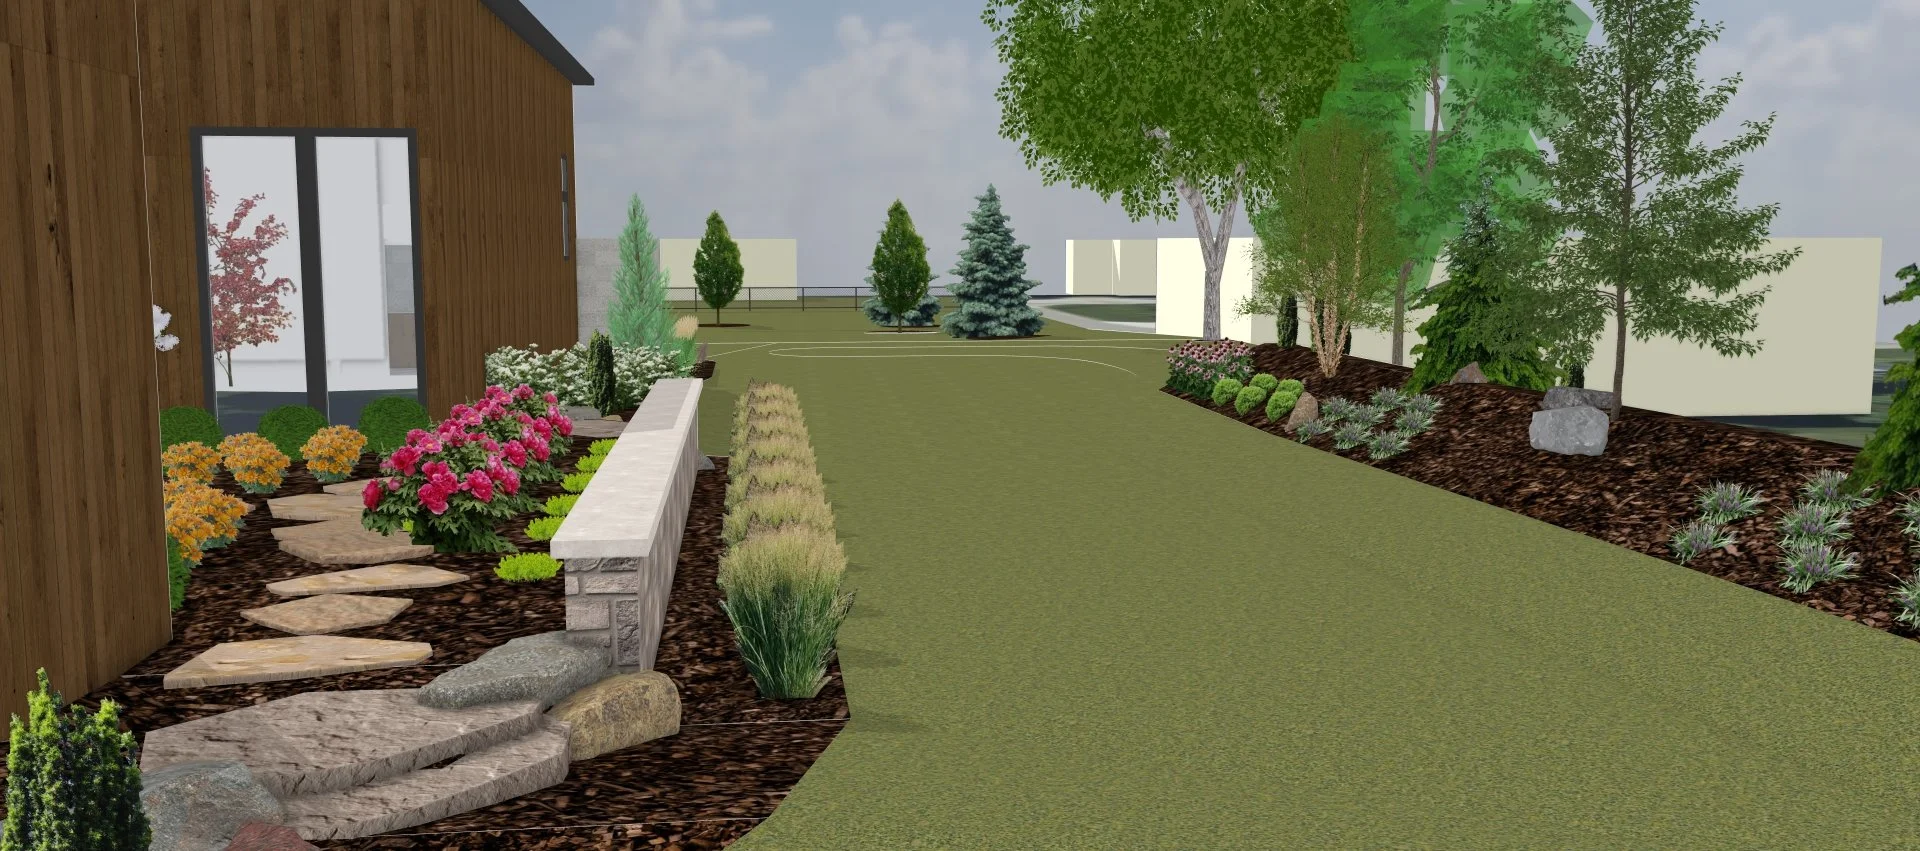
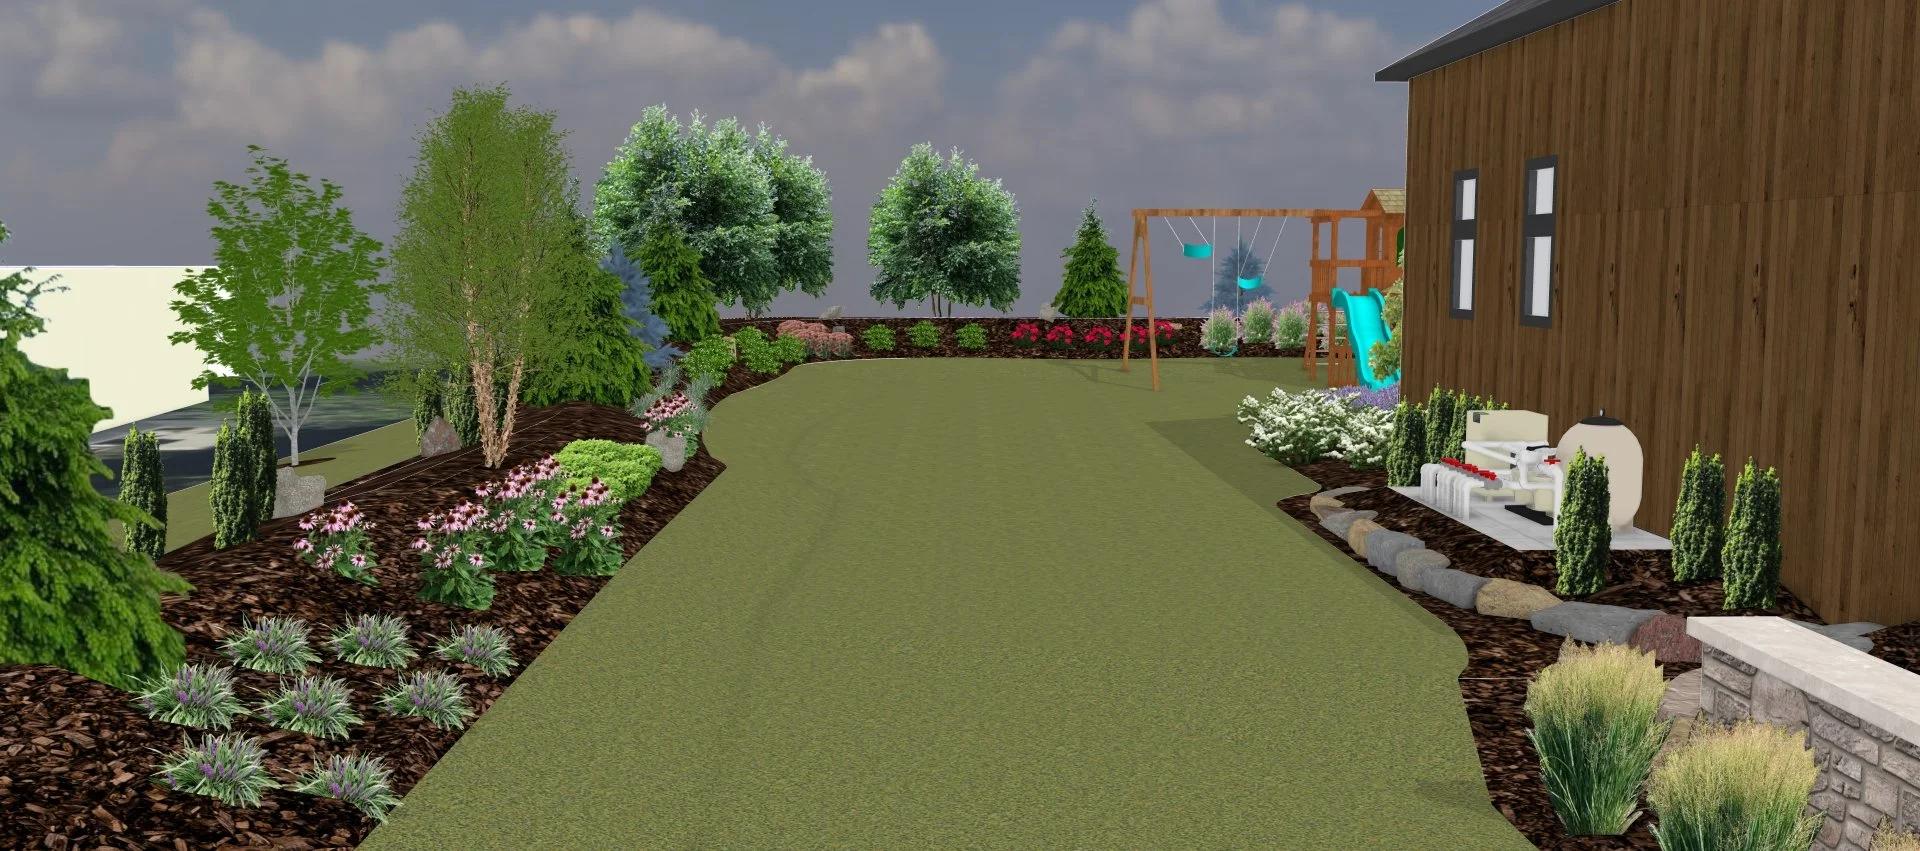
The result is an immersive, botanical garden-like environment that extends through the central courtyard and along the edges of the residence, creating a layered transition between architecture and landscape.
My role as the 3D Modeler was integral to the development of the project. Through detailed 3D modeling and visualization, the design team and clients were able to explore spatial relationships, evaluate design options, and make informed adjustments throughout the process.
These visualization tools became an essential part of the design dialogue between the client, architecture, and landscape.
The project culminated in a cohesive and immersive environment, characterized by rich planting, carefully framed views, and a harmonious integration between the architecture and the surrounding landscape.
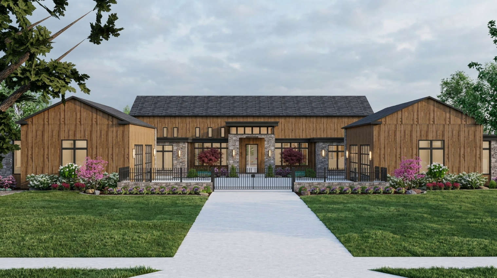
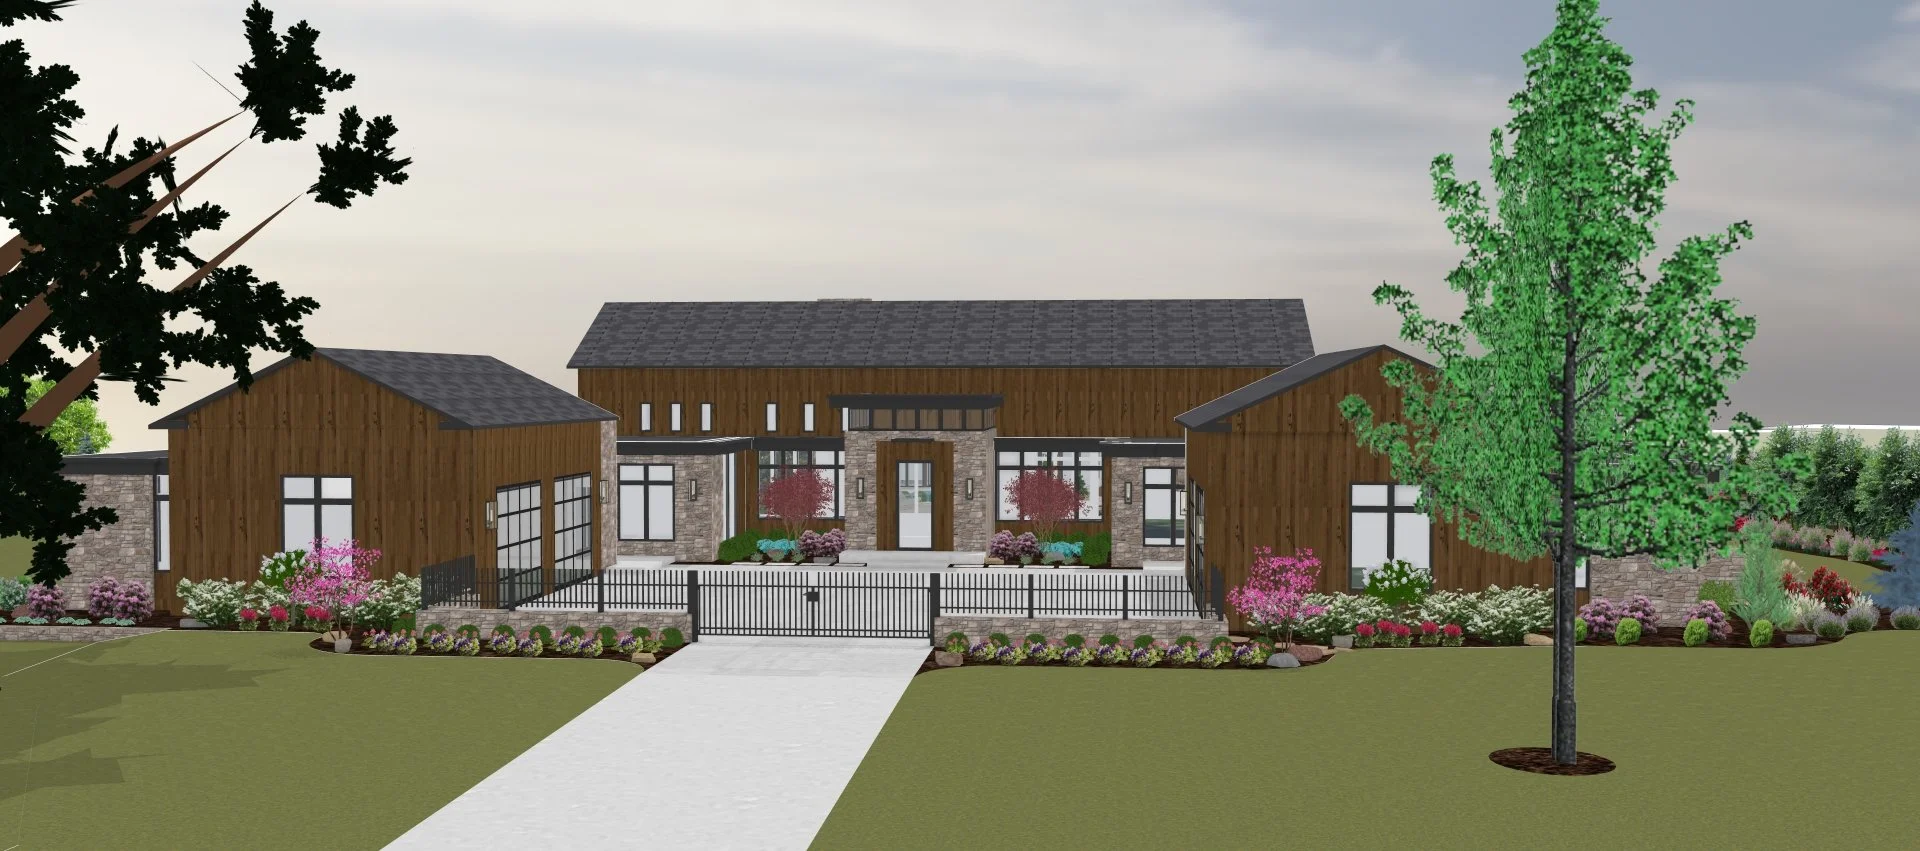
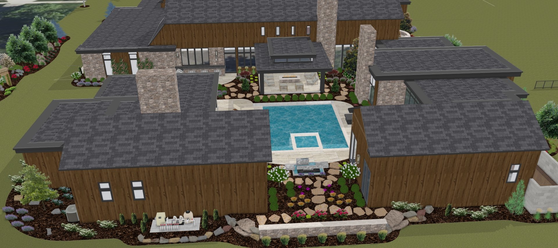
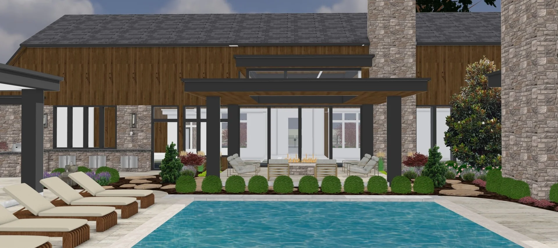
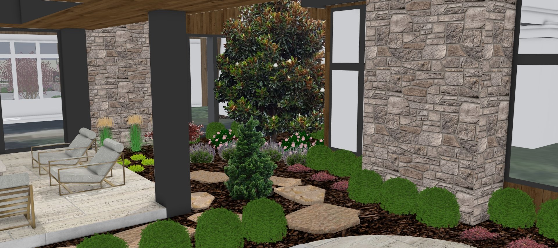
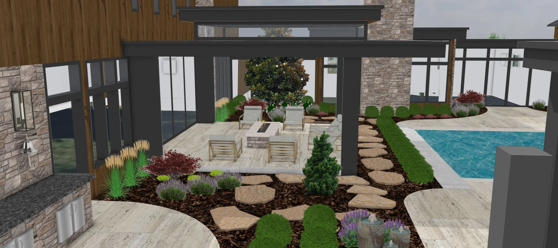
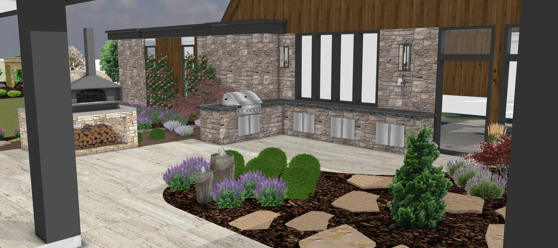
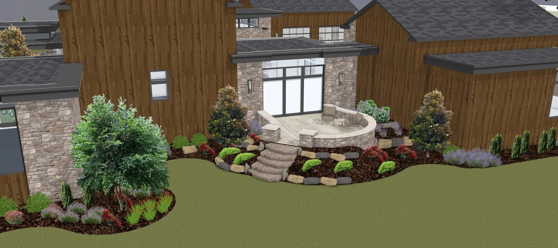
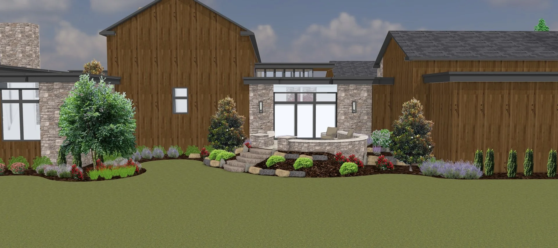
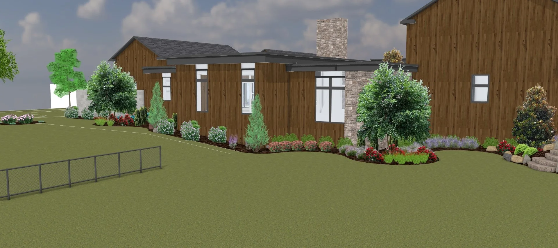
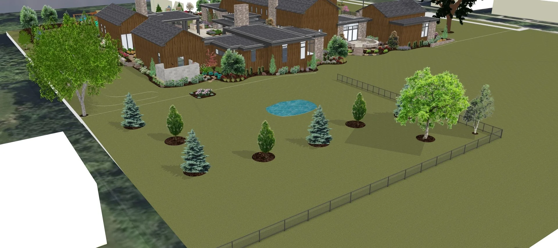
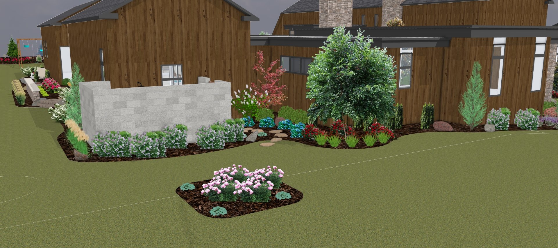
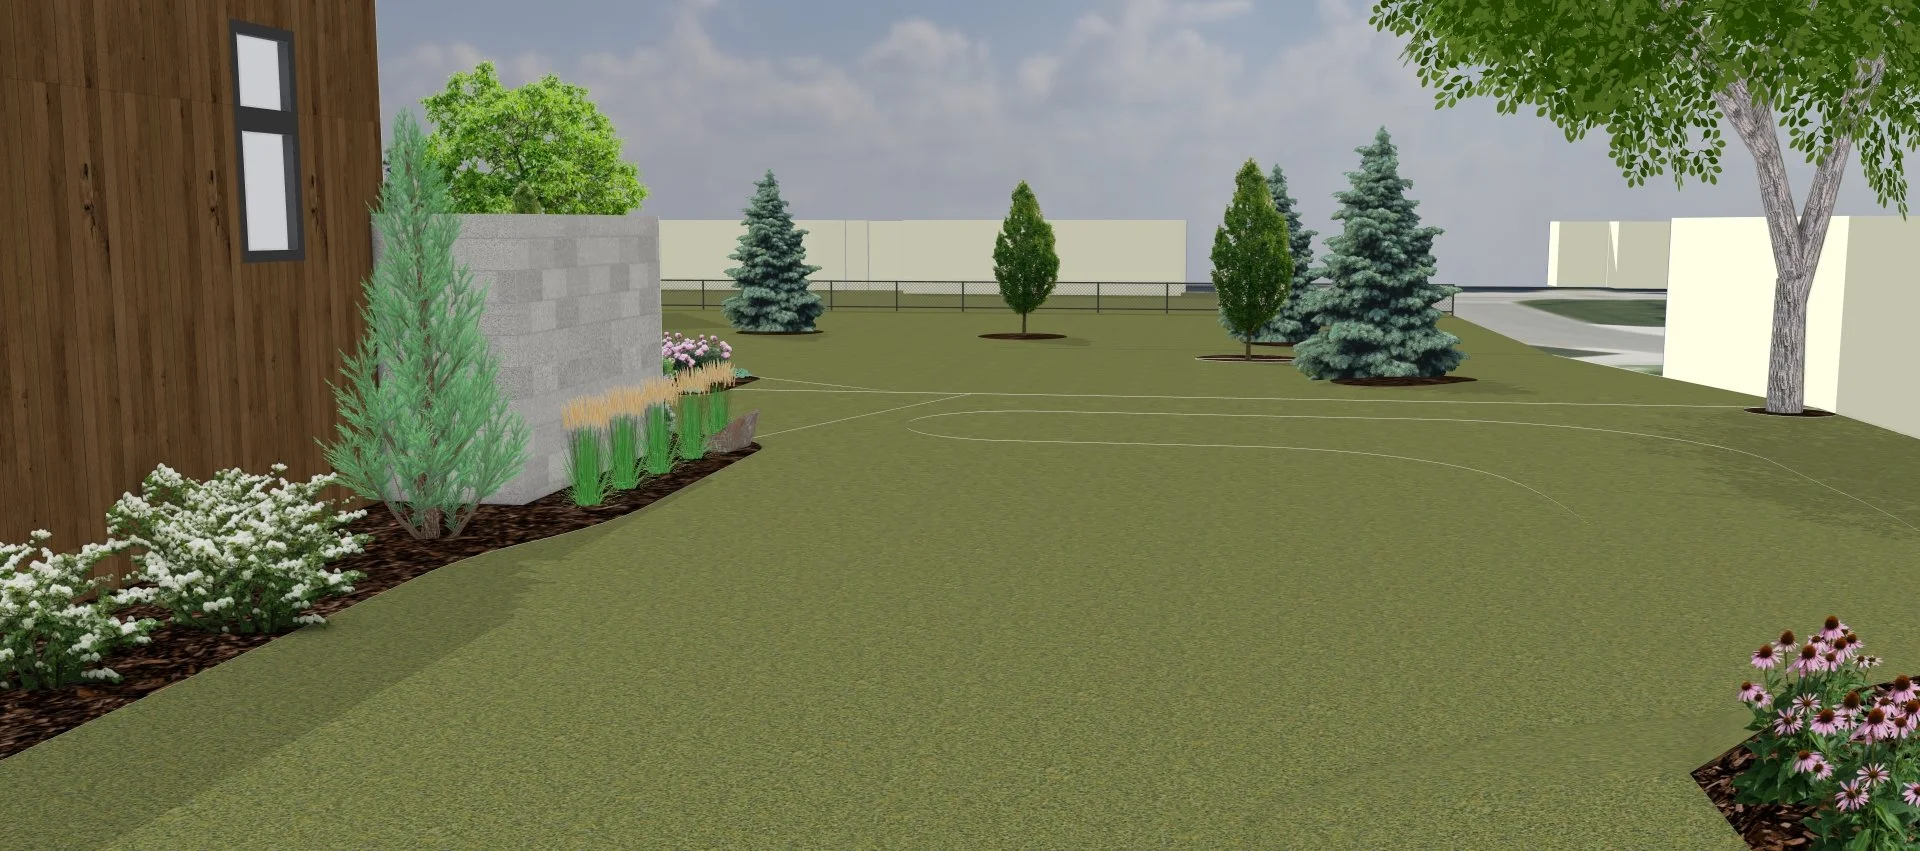
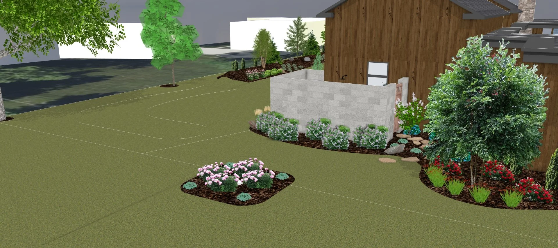
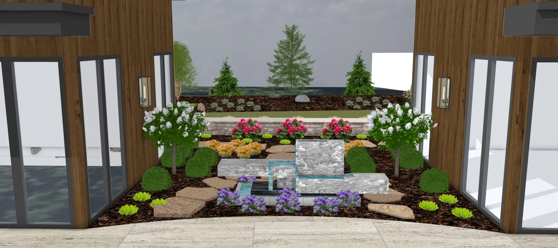
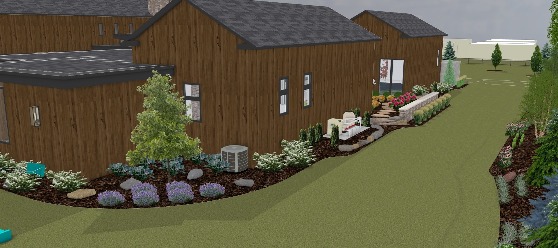
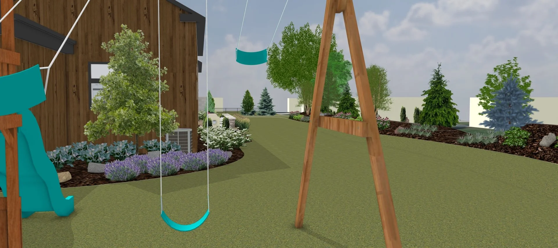
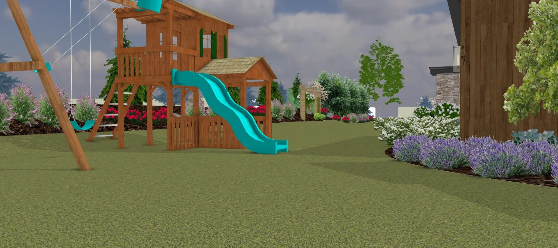
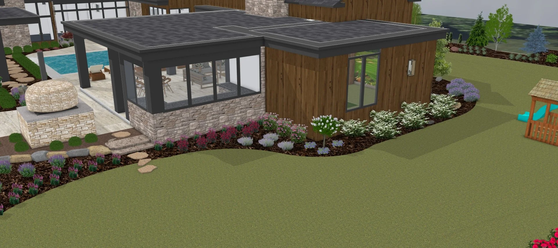
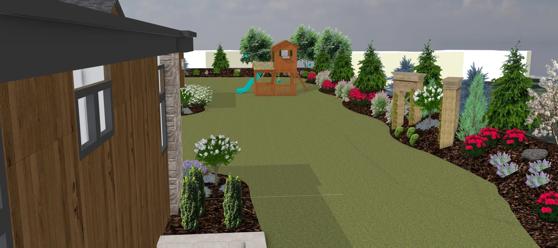
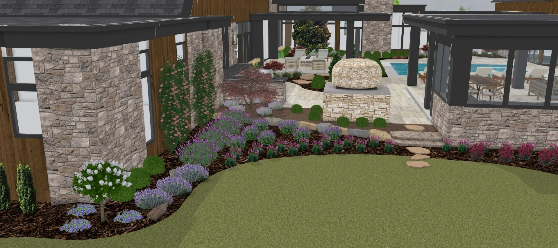
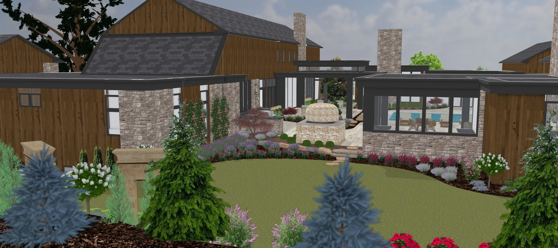
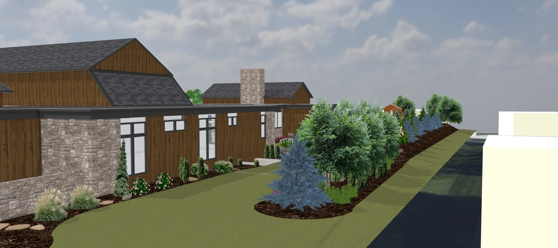
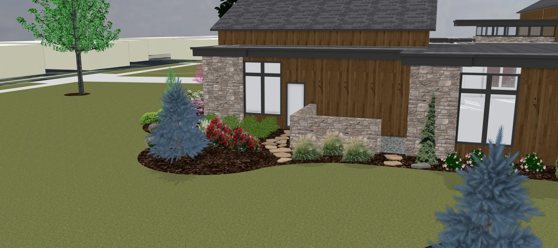
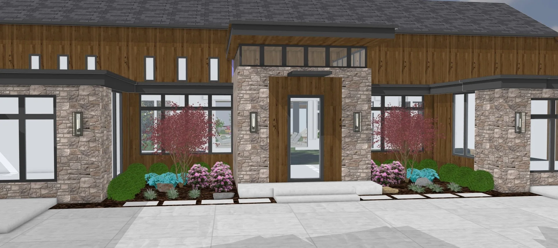
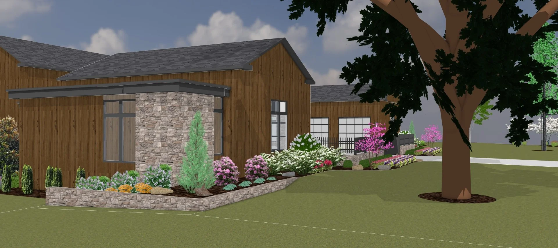
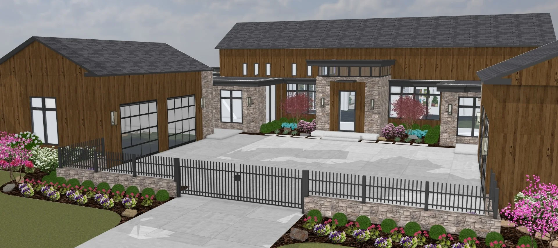
Project completed as part of the design team at Elevate Landscape Architecture and Design in 2026.